


Heather Brossart
- Buy
- Sell
https://www.ruhlmortgage.com/BlakeEller.html
Description
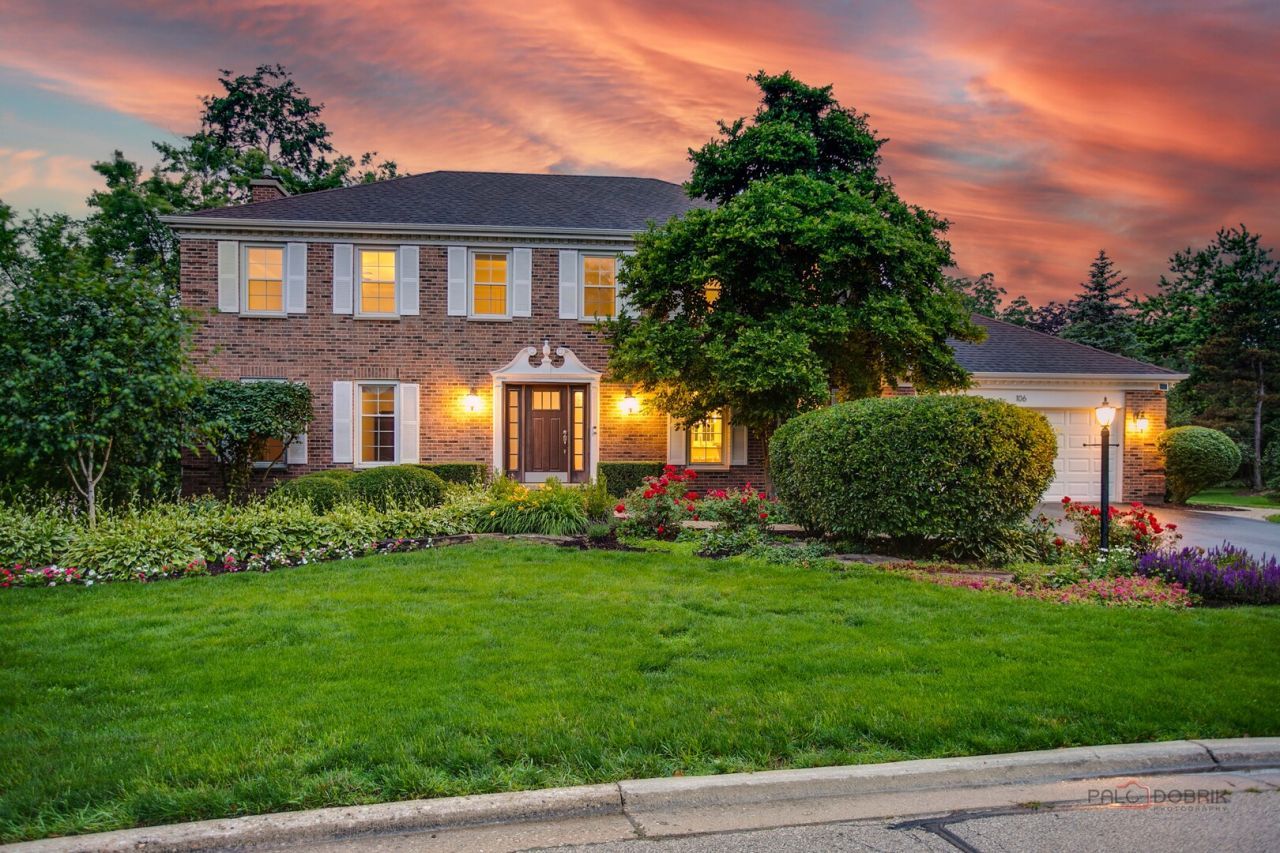
.62 ACRE TREE-LINED CUL-DE-SAC LOT | 5 BEDROOMS | FIRST FLOOR IN-LAW SUITE | ALL BRICK | FINISHED BASEMENT | REMODELED KITCHEN | SPACE, STYLE, AND VERSATILITY COME TOGETHER IN THIS IMPRESSIVE ALL-BRICK HOME! Perfectly situated on a beautifully landscaped .62-acre tree-lined lot, this expansive 5-bedroom, 3 full and 1 half bath home offers the ideal blend of everyday comfort, entertaining space, and flexible living arrangements. Thoughtful updates provide peace of mind, including the stunning kitchen remodel (2017), new furnace and whole-house humidifier (November 2022), new asphalt driveway (2023), new brick paver walkways (2023), plus numerous additional renovations and improvements (see attached update list). Featuring a first-floor bedroom with a private en-suite bath, this home is perfectly suited for an in-law arrangement or guest suite. Head inside to a welcoming foyer where rich Brazilian Cherry hardwood flooring and an elegant staircase accented with wrought iron spindles create a warm and impressive first impression. Just off the foyer, French doors open to the formal dining room, offering the flexibility to create an elegant, private setting for holiday dinners or dinner parties while still flowing effortlessly into the kitchen for easy entertaining. The heart of the home is the impressive kitchen, designed to impress and built for everyday living. White Shaker cabinetry, chic subway tile backsplash, quality stainless steel appliances, luxurious marble countertops, a large center island with breakfast bar seating, and a charming, bayed eating area overlooking the backyard create a space you'll never want to leave. Whether you're grabbing a quick breakfast before work, helping with homework at the island, or rolling out holiday cookie dough on the beautiful marble countertops, this kitchen is where memories are made. Flowing effortlessly from the kitchen, the inviting family room centers around a cozy fireplace, making it the perfect place to unwind after a long day or gather for movie nights. Just beyond, the sunroom provides peaceful views of the backyard and fills the home with natural light. When it's time to entertain, open the door and extend the gathering onto the expansive deck where indoor and outdoor living come together seamlessly. The backyard is truly a private retreat. Mature trees create a peaceful, secluded setting while lush landscaping enhances the beauty of the property. Whether you're hosting summer barbecues, enjoying relaxing nights out, or tending to the two raised garden beds, this outdoor space offers endless possibilities. Back inside, French doors lead to the sought-after first-floor bedroom featuring a cozy office nook and its own en-suite bath, creating exceptional flexibility for extended family or overnight guests. A convenient half bath and laundry/mudroom with exterior access complete the main level. Upstairs, retreat to the spacious primary suite complete with a large walk-in closet featuring custom org
Property Highlights
Property Type: Residential - Single Family
Total Living Area SF: 2,944
Garage Size: 2
Attached Garage
Built in 1978
Elementary School: Laura B Sprague School
High School: Adlai E Stevenson High School
Middle School: Daniel Wright Junior High School
Security System
Cul-De-Sac Lot
Brick Exterior
One Fireplace
General Information
Bedrooms: 5
Bathrooms: 4
Sqft: 2,944
County: Lake
High School: Adlai E Stevenson High School
Listed By:
RE/MAX Suburban
847-367-8686
MRED MLS
MLS ID: 12691942
Room Information
Foyer: 20X13
Exercise Room: 13X11
Bedroom 5: 17X14
Bonus Room: 15X13
Office: 13X12
Heated Sun Room: 14X10
Recreation Room: 31X14
Bedroom 2: 14X12
Bedroom 3: 13X13
Bedroom 4: 15X10
Dining Room: 14X13
Family Room: 20X12
Kitchen: 15X19
Laundry: 14X7
Primary Bedroom: 19X17
Shown By
Get in Touch
Shown By
Contact an agent to learn more about
106 Surrey Lane, Lincolnshire, IL 60045.
Mortgage Calculator

Call or Click to get Pre-Approved!
563-441-1862
toll free 866-441-1862
Customize Your Rate
| Loan Type | 30 Year Fixed | FHA 30 Year Fixed | 15 Year Fixed |
| Purchase Price | $999,999 | $999,999 | $999,999 |
| Down Payment | $200,000 | $35,000 | $250,000 |
| Monthly Mortgage Amount | $4,861 | $5,966 | $6,178 |
| Taxes | $1392 | $1392 | $1392 |
| Insurance | $100 | $100 | $100 |
| HOA/Dues/Fees | $0 | $0 | $0 |
| Monthly Mortage Insurance | $0 | $600 | $0 |
| Monthly Estimated Total | $6,545 | $8,250 | $7,862 |
Heather Brossart
REALTOR®
Ninja Specialist
Cell: (563) 554-9258
Licensed in IA & IL
Muscatine Office
226 East 2nd Street
Muscatine, IA 52761
(563) 264-0240
Muscatine, IA 52761
(563) 264-0240

Member Participants (and their affiliated licensees, if applicable) shall indicate on their websites that IDX information is provided exclusively for consumers’ personal non-commercial use, that it may not be used for any purpose other than to identify prospective properties consumers may be interested in purchasing, that the data is deemed reliable but is not guaranteed by MLS GRID, and that the use of the MLS GRID Data may be subject to an end user license agreement prescribed by the Member Participant’s applicable MLS if any and as amended from time to time. MLS GRID may, at its discretion, require use of other disclaimers as necessary to protect Member Participant, and/or their MLS from liability.
Based on information submitted to the MLS GRID. All data is obtained from various sources and may not have been verified by broker or MLS GRID. Supplied Open House Information is subject to change without notice. All information should be independently reviewed and verified for accuracy. Properties may or may not be listed by the office/agent presenting the information.
Privacy Policy / DMCA Notice / ADA Accessibility


This site is hosted, designed and copyright
© 1994 - 2026 by
Delta Media Group, Inc. -- Patent Pending --
Agent License Information: Licensed in IA & IL