


Heather Brossart
- Buy
- Sell
https://www.ruhlmortgage.com/BlakeEller.html
Description
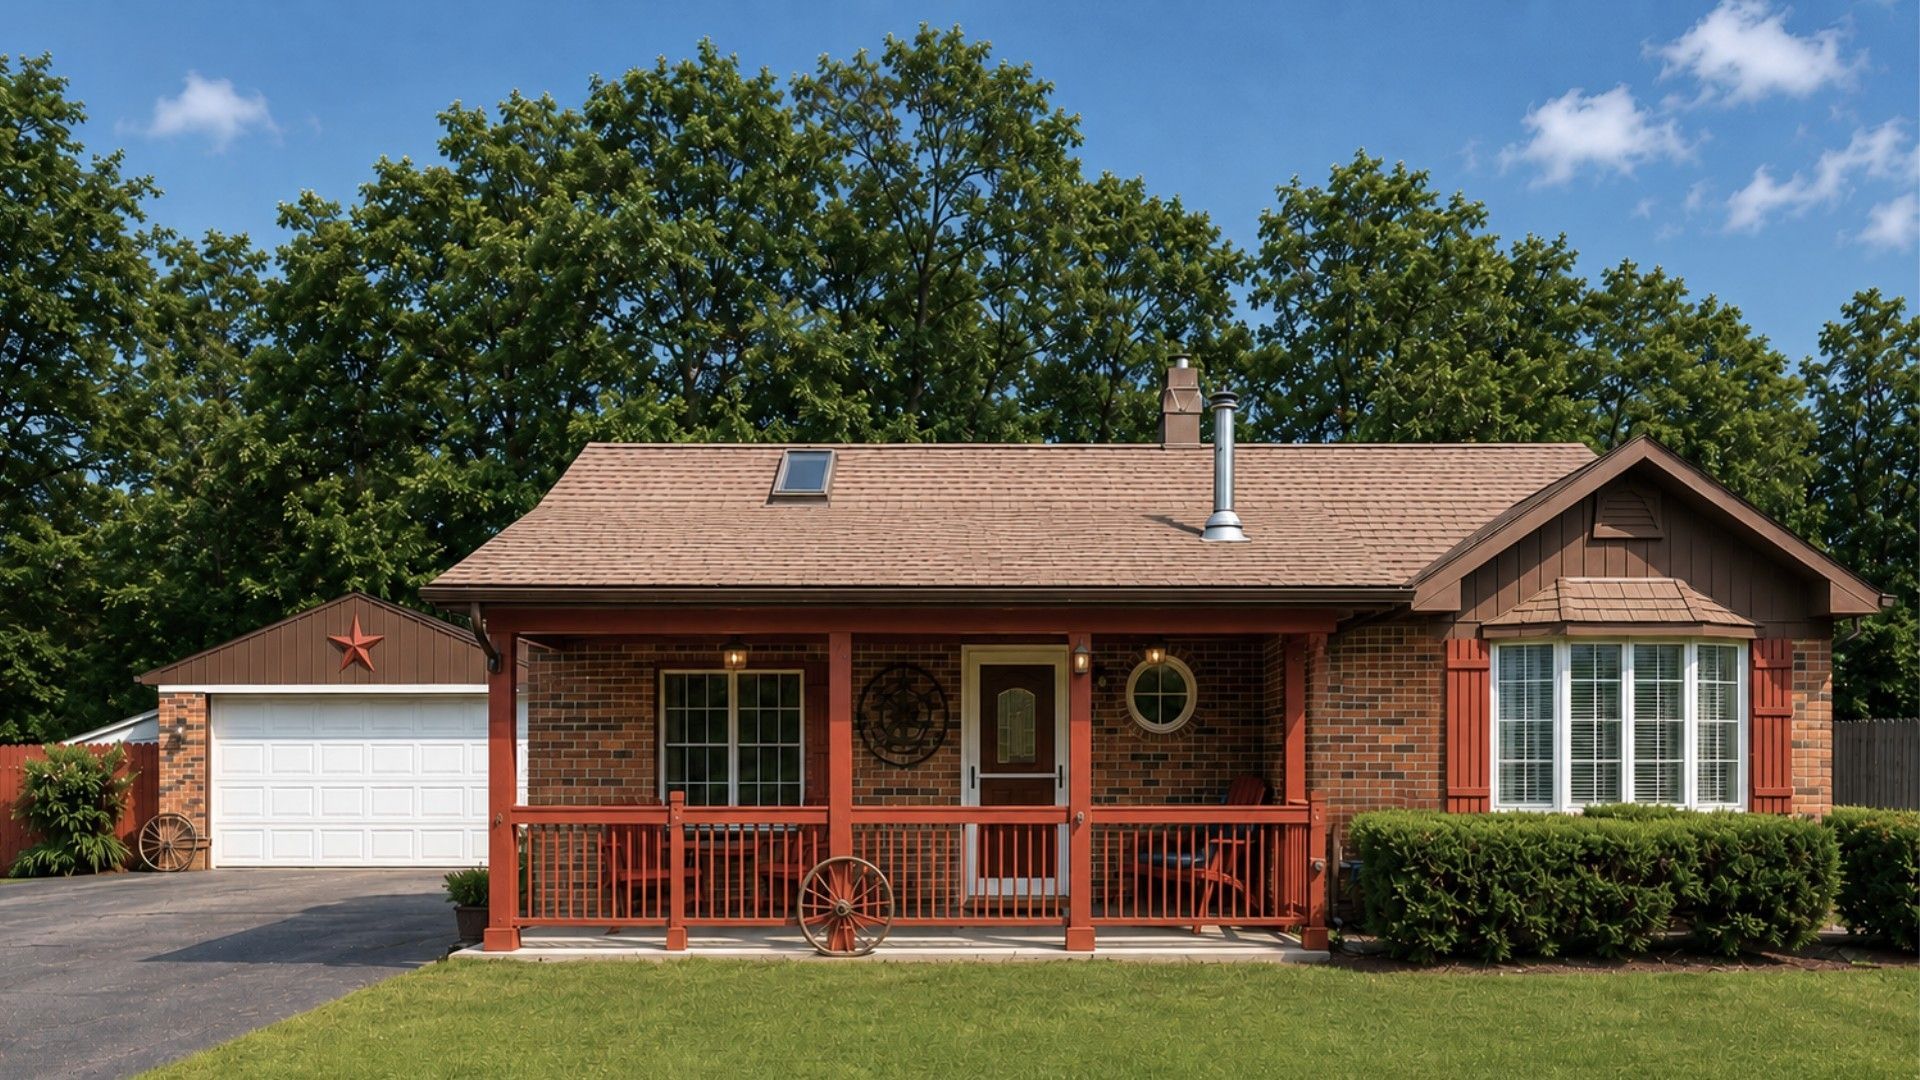
Welcome to this one-of-a-kind ranch home situated on nearly half an acre in Beach Park. Combining the charm of a classic ranch with thoughtful updates and custom craftsmanship throughout, this 3-bedroom, 2-bath home offers character, functionality, and features that set it apart from the ordinary. The heart of the home is the beautifully updated kitchen featuring Amish-built cabinetry, heated flooring, a raised ceiling with skylight, and an inviting layout designed for both everyday living and entertaining. The warm and welcoming living room showcases rustic accents and a stunning wood-burning fireplace that serves as a natural gathering place. The spacious primary suite offers a private retreat highlighted by a cathedral-style wood ceiling, while both bathrooms have been tastefully updated with custom finishes. The attic provides abundant storage space, adding flexibility and convenience that today's buyers will appreciate. Step outside and discover even more to love. Enjoy your morning coffee on the custom-built front porch, spend summer days relaxing in the 24-foot above-ground pool, and take advantage of the detached 24x24 garage, two storage sheds, and an additional custom-built outbuilding offering flexible space for storage, hobbies, or recreation. The composite pool deck and oversized backyard provide plenty of room for entertaining, gardening, outdoor activities, or simply enjoying the peaceful setting. This is not a cookie-cutter ranch. It's a home that has been thoughtfully improved, carefully maintained, and designed to offer both comfort and character. If you're looking for a property with unique features, exceptional storage, and room to live, work, and play, this Beach Park home deserves a closer look.
Property Highlights
Property Type: Residential - Single Family
Total Living Area SF: 1,648
Garage Size: 2
Built in 1952
Elementary School: John S Clark Elementary School
High School: Waukegan High School
Middle School: Jack Benny Middle School
Brick Exterior
General Information
Bedrooms: 3
Bathrooms: 2
Sqft: 1,648
County: Lake
High School: Waukegan High School
Listed By:
Real Broker, LLC
217-960-8605
MRED MLS
MLS ID: 12673580
Room Information
Mud Room: 7X9
Bedroom 2: 12X14
Bedroom 3: 12X12
Kitchen: 12X16
Laundry: 7X9
Living Room: 14X16
Primary Bedroom: 12X16
Shown By
Get in Touch
Shown By
Contact an agent to learn more about
10606 W Eastwood Road, Beach Park, IL 60087.
Mortgage Calculator

Call or Click to get Pre-Approved!
563-441-1862
toll free 866-441-1862
Customize Your Rate
| Loan Type | 30 Year Fixed | FHA 30 Year Fixed | 15 Year Fixed |
| Purchase Price | $339,900 | $339,900 | $339,900 |
| Down Payment | $67,980 | $11,897 | $84,975 |
| Monthly Mortgage Amount | $1,652 | $2,028 | $2,100 |
| Taxes | $473 | $473 | $473 |
| Insurance | $100 | $100 | $100 |
| HOA/Dues/Fees | $0 | $0 | $0 |
| Monthly Mortage Insurance | $0 | $150 | $0 |
| Monthly Estimated Total | $2,225 | $2,751 | $2,673 |
Heather Brossart
REALTOR®
Ninja Specialist
Cell: (563) 554-9258
Licensed in IA & IL
Muscatine Office
226 East 2nd Street
Muscatine, IA 52761
(563) 264-0240
Muscatine, IA 52761
(563) 264-0240

Member Participants (and their affiliated licensees, if applicable) shall indicate on their websites that IDX information is provided exclusively for consumers’ personal non-commercial use, that it may not be used for any purpose other than to identify prospective properties consumers may be interested in purchasing, that the data is deemed reliable but is not guaranteed by MLS GRID, and that the use of the MLS GRID Data may be subject to an end user license agreement prescribed by the Member Participant’s applicable MLS if any and as amended from time to time. MLS GRID may, at its discretion, require use of other disclaimers as necessary to protect Member Participant, and/or their MLS from liability.
Based on information submitted to the MLS GRID. All data is obtained from various sources and may not have been verified by broker or MLS GRID. Supplied Open House Information is subject to change without notice. All information should be independently reviewed and verified for accuracy. Properties may or may not be listed by the office/agent presenting the information.
Privacy Policy / DMCA Notice / ADA Accessibility


This site is hosted, designed and copyright
© 1994 - 2026 by
Delta Media Group, Inc. -- Patent Pending --
Agent License Information: Licensed in IA & IL