


Heather Brossart
- Buy
- Sell
https://www.ruhlmortgage.com/BlakeEller.html
Description
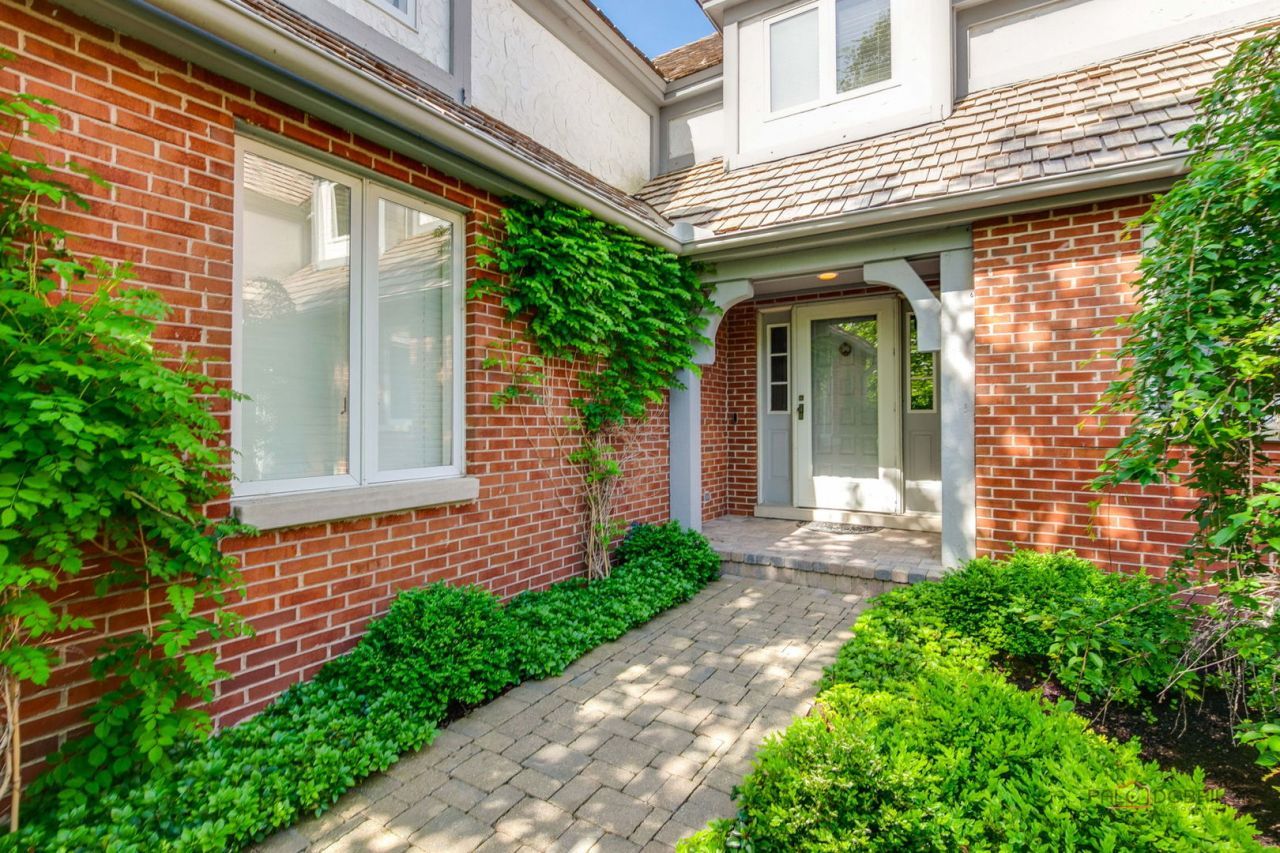
Luxury, comfort and carefree living come together in this beautifully updated and refreshed Lake Forest Chateau townhome! Enjoy maintenance-free living paired with timeless style, generous room sizes, an inviting open floor plan, hardwood floors, high ceilings and abundant natural light throughout. The welcoming foyer opens to spacious living and dining areas anchored by a gas fireplace with marble surround. The family room/sunroom opens to gorgeous sunset views. The renovated white kitchen showcases granite and Carrara marble finishes, custom white cabinetry, stainless steel appliances, working island, beverage refrigerator and breakfast table area. Convenient main-floor laundry room and updated powder room complete the first level. Upstairs, the private primary suite is a true retreat, featuring a sitting area, gas fireplace, custom built-in and spa-inspired bath with heated marble floors, separate shower, soaking tub, double vanity. Two additional bedrooms offer generous finished closets. The beautifully updated hall bath also features heated marble floors. The spacious second floor landing with custom built-in bookshelves and window seat adds a special touch! The finished basement provides a recreation room, home office with custom built-in cabinetry and shelving, storage room and workroom with built-in workbench. Outside, the expanded brick paver patio overlooks the serene pond, lush professional landscaping and established evergreens for exceptional privacy. Ideally located minutes to dining, shopping, schools, Metra station and every day conveniences.
Property Highlights
Property Type: Residential - Townhouse
Total Living Area SF: 3,016
Garage Size: 2
Attached Garage
Built in 1988
Elementary School: Everett Elementary School
High School: Lake Forest High School
Middle School: Deer Path Middle School
River Front
Brick Exterior
Two Fireplaces
General Information
Bedrooms: 3
Bathrooms: 3
Sqft: 3,016
County: Lake
High School: Lake Forest High School
Listed By:
Jameson Sotheby's International Realty
312-751-0300
MRED MLS
MLS ID: 12659488
Room Information
Sitting Room: 18X12
Recreation Room: 24X13
Office: 14X11
Foyer: 15X11
Mud Room: 9X6
Utility Room-1st Floor: 8X6
Bedroom 2: 19X13
Bedroom 3: 15X12
Dining Room: 14X13
Family Room: 14X11
Kitchen: 20X13
Laundry: 8X6
Living Room: 24X15
Primary Bedroom: 23X15
Shown By
Get in Touch
Shown By
Contact an agent to learn more about
1066 Franz Drive, Lake Forest, IL 60045.
Mortgage Calculator

Call or Click to get Pre-Approved!
563-441-1862
toll free 866-441-1862
Customize Your Rate
| Loan Type | 30 Year Fixed | FHA 30 Year Fixed | 15 Year Fixed |
| Purchase Price | $985,000 | $985,000 | $985,000 |
| Down Payment | $197,000 | $34,475 | $246,250 |
| Monthly Mortgage Amount | $4,788 | $5,877 | $6,085 |
| Taxes | $1371 | $1371 | $1371 |
| Insurance | $100 | $100 | $100 |
| HOA/Dues/Fees | $0 | $0 | $0 |
| Monthly Mortage Insurance | $0 | $591 | $0 |
| Monthly Estimated Total | $6,446 | $8,126 | $7,743 |
Heather Brossart
REALTOR®
Ninja Specialist
Cell: (563) 554-9258
Licensed in IA & IL
Muscatine Office
226 East 2nd Street
Muscatine, IA 52761
(563) 264-0240
Muscatine, IA 52761
(563) 264-0240

Member Participants (and their affiliated licensees, if applicable) shall indicate on their websites that IDX information is provided exclusively for consumers’ personal non-commercial use, that it may not be used for any purpose other than to identify prospective properties consumers may be interested in purchasing, that the data is deemed reliable but is not guaranteed by MLS GRID, and that the use of the MLS GRID Data may be subject to an end user license agreement prescribed by the Member Participant’s applicable MLS if any and as amended from time to time. MLS GRID may, at its discretion, require use of other disclaimers as necessary to protect Member Participant, and/or their MLS from liability.
Based on information submitted to the MLS GRID. All data is obtained from various sources and may not have been verified by broker or MLS GRID. Supplied Open House Information is subject to change without notice. All information should be independently reviewed and verified for accuracy. Properties may or may not be listed by the office/agent presenting the information.
Privacy Policy / DMCA Notice / ADA Accessibility


This site is hosted, designed and copyright
© 1994 - 2026 by
Delta Media Group, Inc. -- Patent Pending --
Agent License Information: Licensed in IA & IL