


Heather Brossart
- Buy
- Sell
https://www.ruhlmortgage.com/BlakeEller.html
Description
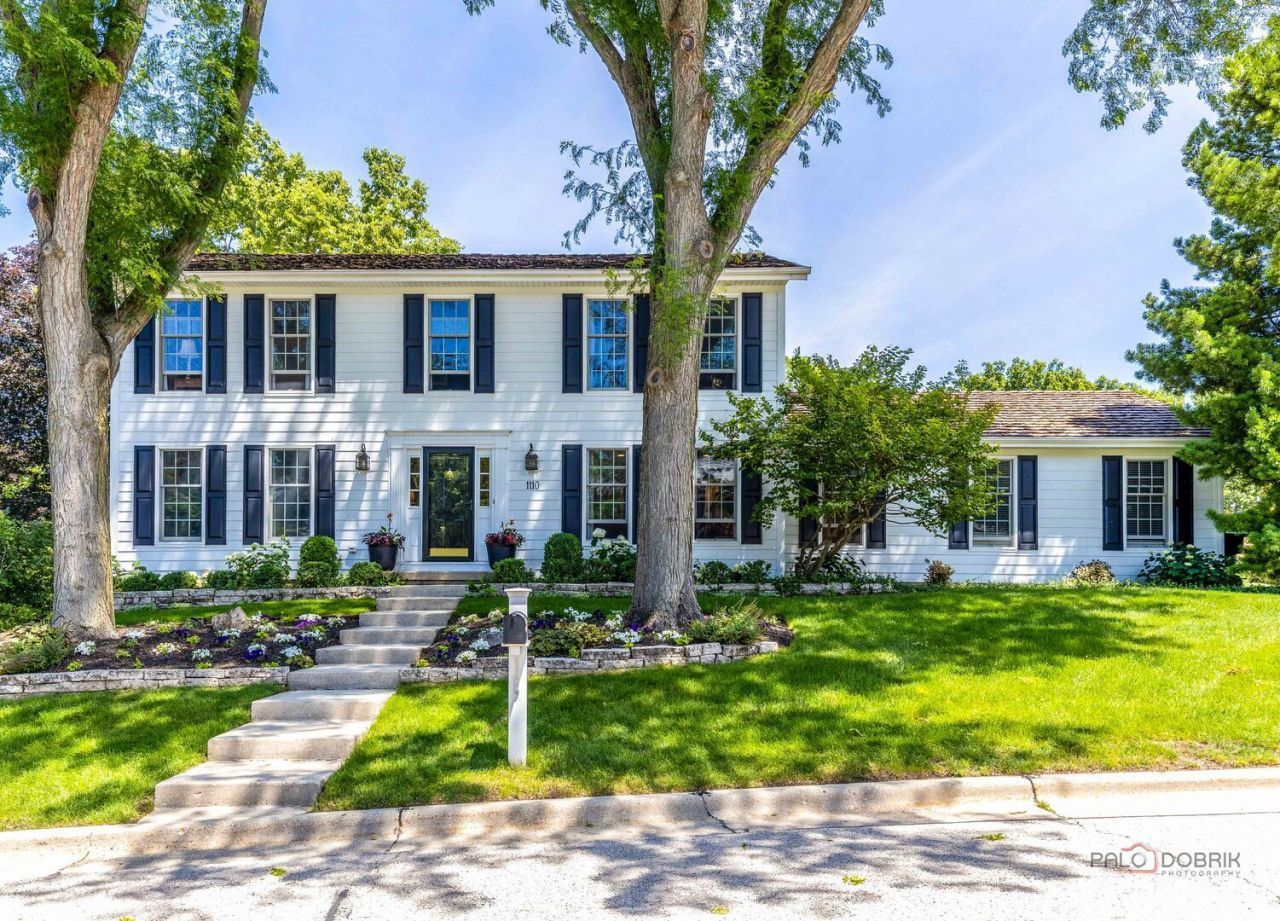
OVER $88,000 IN RECENT UPDATES & IMPROVEMENTS IN RED TOP FARMS! CHOICE ZONE HIGH SCHOOL DISTRICT | 4 BEDROOMS | 2.1 BATHS | FINISHED ENGLISH BASEMENT | THREE-SEASON SUNROOM | Offering the perfect blend of timeless character and today's most desired updates, this spacious home has been enhanced with NEW Hardie Board siding (2025), NEW furnace and A/C (2025), NEW water heater (2024), NEW sump pump with battery backup (2024), and NEW gorgeous white oak hardwood flooring (2023). Head inside to an inviting marble foyer that sets the tone for the impressive spaces beyond and is flanked by a formal living room and elegant dining room, accented by custom crown molding, providing the perfect backdrop for everything from holiday celebrations to intimate gatherings. At the heart of the home, the bright and stylish kitchen is sure to impress with white 42 cabinetry with crowned uppers, sleek black quartz countertops, subway tile backsplash, quality stainless steel appliances, and a center island with breakfast bar seating. Whether you're preparing meals, helping with homework, or entertaining guests, this space was designed to bring people together. The adjoining dining area features a large picture window and cozy sitting nook, creating the perfect spot to enjoy your morning coffee while taking in the warmth of the natural light. Completely open to the eating area, the family room invites relaxation with its dramatic wall-to-wall, floor-to-ceiling brick fireplace that serves as a stunning focal point. A sliding glass door leads to the three-season sunroom with screens and storm windows, extending your living space and offering the perfect setting to relax, entertain, or enjoy the changing seasons while remaining comfortably protected from the elements. Head outside into your own private oasis where beautifully landscaped grounds and your private patio create an enchanting English cottage garden feel. Mature plantings, colorful blooms, and inviting outdoor spaces provide the perfect backdrop for evenings, outdoor entertaining, or simply enjoying the beauty of the seasons. Head back inside where a thoughtfully designed laundry and mudroom with built-in lockers and ample storage helps keep everyday life organized, while a conveniently located half bath completes the main level. Upstairs, retreat to the spacious primary suite featuring a large walk-in closet with custom organizers and a private bath showcasing a subway tile shower and illuminated mirror. Three additional generously sized bedrooms and a second full bath provide plenty of space for family, guests, or a home office. The finished English basement expands your living space with a versatile recreation area ideal for movie nights, a playroom, fitness area, home office, craft room, or whatever fits your lifestyle. Outside, enjoy the convenience of a 2-car attached garage and an unbeatable location. Choice Zone enrollment for either Libertyville High School or Vernon Hills High School. Just minutes from
Property Highlights
Property Type: Residential - Single Family
Total Living Area SF: 2,419
Garage Size: 2
Attached Garage
Built in 1977
Elementary School: Townline Elementary School
High School: Libertyville High School
Middle School: Hawthorn Middle School North
One Fireplace
General Information
Bedrooms: 4
Bathrooms: 3
Sqft: 2,419
County: Lake
High School: Libertyville High School
Subdivision: Red Top
Listed By:
RE/MAX Suburban
847-367-8686
MRED MLS
MLS ID: 12685692
Room Information
Sun Room: 16X14
Recreation Room: 26X26
Bedroom 2: 16X13
Bedroom 3: 16X12
Bedroom 4: 12X11
Dining Room: 14X12
Family Room: 19X14
Kitchen: 20X15
Laundry: 8X8
Living Room: 16X14
Primary Bedroom: 22X12
Shown By
Get in Touch
Shown By
Contact an agent to learn more about
1110 Furlong Drive, Libertyville, IL 60048.
Mortgage Calculator

Call or Click to get Pre-Approved!
563-441-1862
toll free 866-441-1862
Customize Your Rate
| Loan Type | 30 Year Fixed | FHA 30 Year Fixed | 15 Year Fixed |
| Purchase Price | $789,900 | $789,900 | $789,900 |
| Down Payment | $157,980 | $27,647 | $197,475 |
| Monthly Mortgage Amount | $3,840 | $4,713 | $4,880 |
| Taxes | $1099 | $1099 | $1099 |
| Insurance | $100 | $100 | $100 |
| HOA/Dues/Fees | $0 | $0 | $0 |
| Monthly Mortage Insurance | $0 | $347 | $0 |
| Monthly Estimated Total | $5,169 | $6,389 | $6,209 |
Heather Brossart
REALTOR®
Ninja Specialist
Cell: (563) 554-9258
Licensed in IA & IL
Muscatine Office
226 East 2nd Street
Muscatine, IA 52761
(563) 264-0240
Muscatine, IA 52761
(563) 264-0240

Member Participants (and their affiliated licensees, if applicable) shall indicate on their websites that IDX information is provided exclusively for consumers’ personal non-commercial use, that it may not be used for any purpose other than to identify prospective properties consumers may be interested in purchasing, that the data is deemed reliable but is not guaranteed by MLS GRID, and that the use of the MLS GRID Data may be subject to an end user license agreement prescribed by the Member Participant’s applicable MLS if any and as amended from time to time. MLS GRID may, at its discretion, require use of other disclaimers as necessary to protect Member Participant, and/or their MLS from liability.
Based on information submitted to the MLS GRID. All data is obtained from various sources and may not have been verified by broker or MLS GRID. Supplied Open House Information is subject to change without notice. All information should be independently reviewed and verified for accuracy. Properties may or may not be listed by the office/agent presenting the information.
Privacy Policy / DMCA Notice / ADA Accessibility


This site is hosted, designed and copyright
© 1994 - 2026 by
Delta Media Group, Inc. -- Patent Pending --
Agent License Information: Licensed in IA & IL