


Heather Brossart
- Buy
- Sell
https://www.ruhlmortgage.com/BlakeEller.html
Description
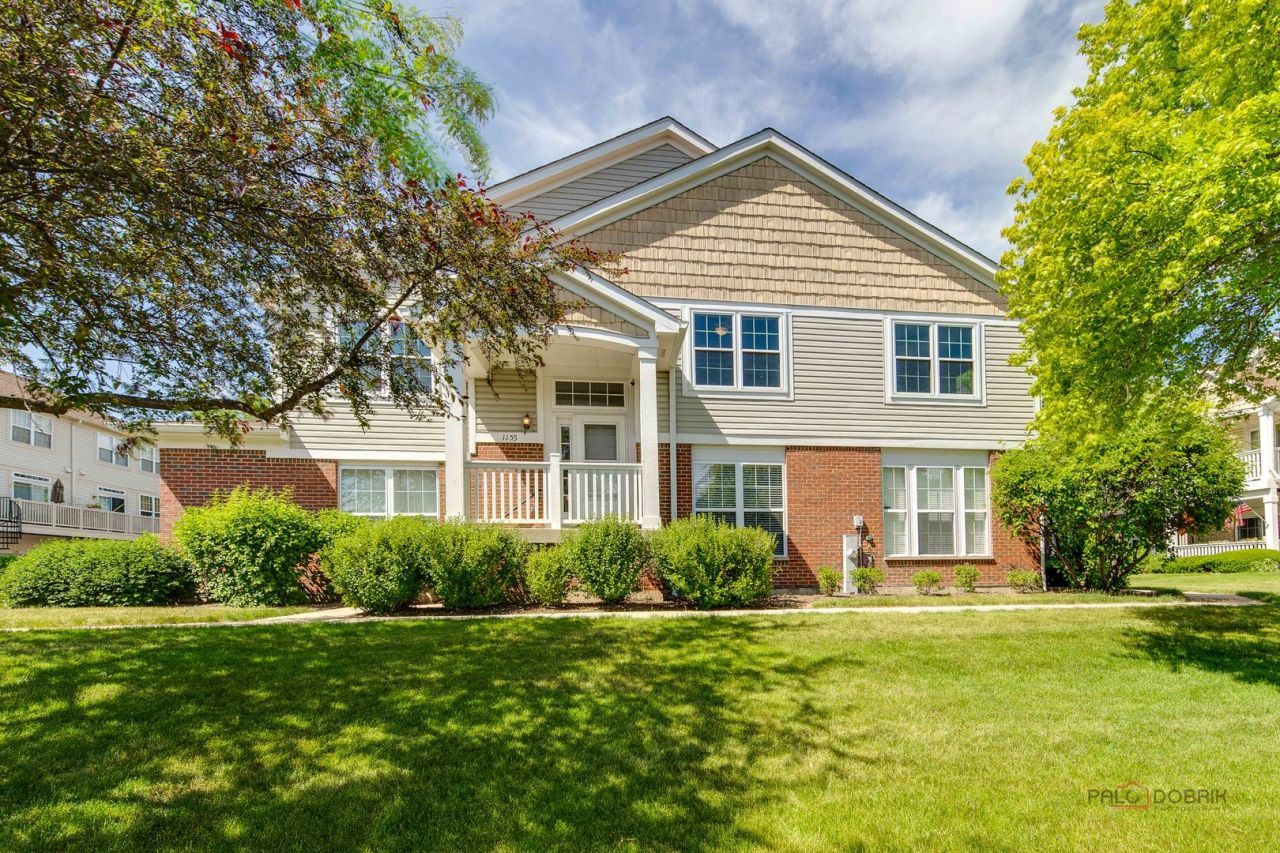
Welcome to this exceptional three-bedroom, 2.1-bath end-unit townhome nestled in the sought-after Georgetown Square subdivision in Vernon Hills - where breathtaking pond views, a walking trail, and an abundance of natural light create a truly special living experience. Sunny, bright, and move-in ready, this one is an absolute must-see! The open and airy floor plan immediately impresses with gorgeous Brazilian Cherry hardwood floors flowing throughout, setting a warm and elegant tone from the moment you step inside. The stunning living room features soaring vaulted ceilings that amplify the sense of space and light, while the dining room is enhanced by thoughtful built-in storage and countertop space - a practical and stylish touch that sets this home apart. The showstopping kitchen is a true chef's dream - appointed with gleaming granite countertops, stainless steel appliances, a center island with breakfast bar, and an abundance of cabinetry for all your storage needs. A sunny eating area with direct balcony access completes the kitchen, offering a perfect spot to enjoy your morning coffee while soaking in the tranquil pond views. The vaulted family room provides yet another serene space to relax and unwind, bathed in natural light and overlooking the serene surroundings. The luxurious primary suite is a true sanctuary, featuring two generous walk-in closets and a spa-inspired ensuite bath complete with a double sink vanity, full body spray shower, and a deep soaking tub - the ultimate everyday indulgence. Two additional well-appointed bedrooms and a shared full bath round out the upper level with comfort and style. As an end unit, enjoy the added privacy, extra windows, and abundant natural light that only a corner position can provide - all with breathtaking waterfront views of the pond and direct access to the walking trail that winds around it. And just a two-minute bike ride to the forest preserve across the street! All of this in an unbeatable Vernon Hills location just minutes from world-class shopping, dining, and entertainment at Vernon Hills' premier retail destinations. Windows and patio door (2021), furnace (2024), AC (2021), washer/dryer (2020), water heater (2018), kitchen vent exhaust (2024), kitchen appliances (2021), Tesla charger (x2), new paint (2026) and hardwood flooring new top coat (2026).
Property Highlights
Property Type: Residential - Townhouse
Total Living Area SF: 2,478
Garage Size: 2
Attached Garage
Built in 1997
Elementary School: Laura B Sprague School
High School: Adlai E Stevenson High School
Middle School: Daniel Wright Junior High School
River Front
Brick Exterior
General Information
Bedrooms: 3
Bathrooms: 3
Sqft: 2,478
County: Lake
High School: Adlai E Stevenson High School
Subdivision: Georgetown Square
Listed By:
RE/MAX Top Performers
847-295-0800
MRED MLS
MLS ID: 12691470
Room Information
Bedroom 2: 15X11
Bedroom 3: 13X10
Dining Room: 13X12
Family Room: 22X14
Kitchen: 17X14
Laundry: 8X5
Living Room: 15X12
Primary Bedroom: 18X14
Shown By
Get in Touch
Shown By
Contact an agent to learn more about
1155 Georgetown Way, Vernon Hills, IL 60061.
Mortgage Calculator

Call or Click to get Pre-Approved!
563-441-1862
toll free 866-441-1862
Customize Your Rate
| Loan Type | 30 Year Fixed | FHA 30 Year Fixed | 15 Year Fixed |
| Purchase Price | $514,900 | $514,900 | $514,900 |
| Down Payment | $102,980 | $18,022 | $128,725 |
| Monthly Mortgage Amount | $2,503 | $3,072 | $3,181 |
| Taxes | $717 | $717 | $717 |
| Insurance | $100 | $100 | $100 |
| HOA/Dues/Fees | $0 | $0 | $0 |
| Monthly Mortage Insurance | $0 | $226 | $0 |
| Monthly Estimated Total | $3,370 | $4,165 | $4,048 |
Heather Brossart
REALTOR®
Ninja Specialist
Cell: (563) 554-9258
Licensed in IA & IL
Muscatine Office
226 East 2nd Street
Muscatine, IA 52761
(563) 264-0240
Muscatine, IA 52761
(563) 264-0240

Member Participants (and their affiliated licensees, if applicable) shall indicate on their websites that IDX information is provided exclusively for consumers’ personal non-commercial use, that it may not be used for any purpose other than to identify prospective properties consumers may be interested in purchasing, that the data is deemed reliable but is not guaranteed by MLS GRID, and that the use of the MLS GRID Data may be subject to an end user license agreement prescribed by the Member Participant’s applicable MLS if any and as amended from time to time. MLS GRID may, at its discretion, require use of other disclaimers as necessary to protect Member Participant, and/or their MLS from liability.
Based on information submitted to the MLS GRID. All data is obtained from various sources and may not have been verified by broker or MLS GRID. Supplied Open House Information is subject to change without notice. All information should be independently reviewed and verified for accuracy. Properties may or may not be listed by the office/agent presenting the information.
Privacy Policy / DMCA Notice / ADA Accessibility


This site is hosted, designed and copyright
© 1994 - 2026 by
Delta Media Group, Inc. -- Patent Pending --
Agent License Information: Licensed in IA & IL