


Heather Brossart
- Buy
- Sell
https://www.ruhlmortgage.com/BlakeEller.html
Description
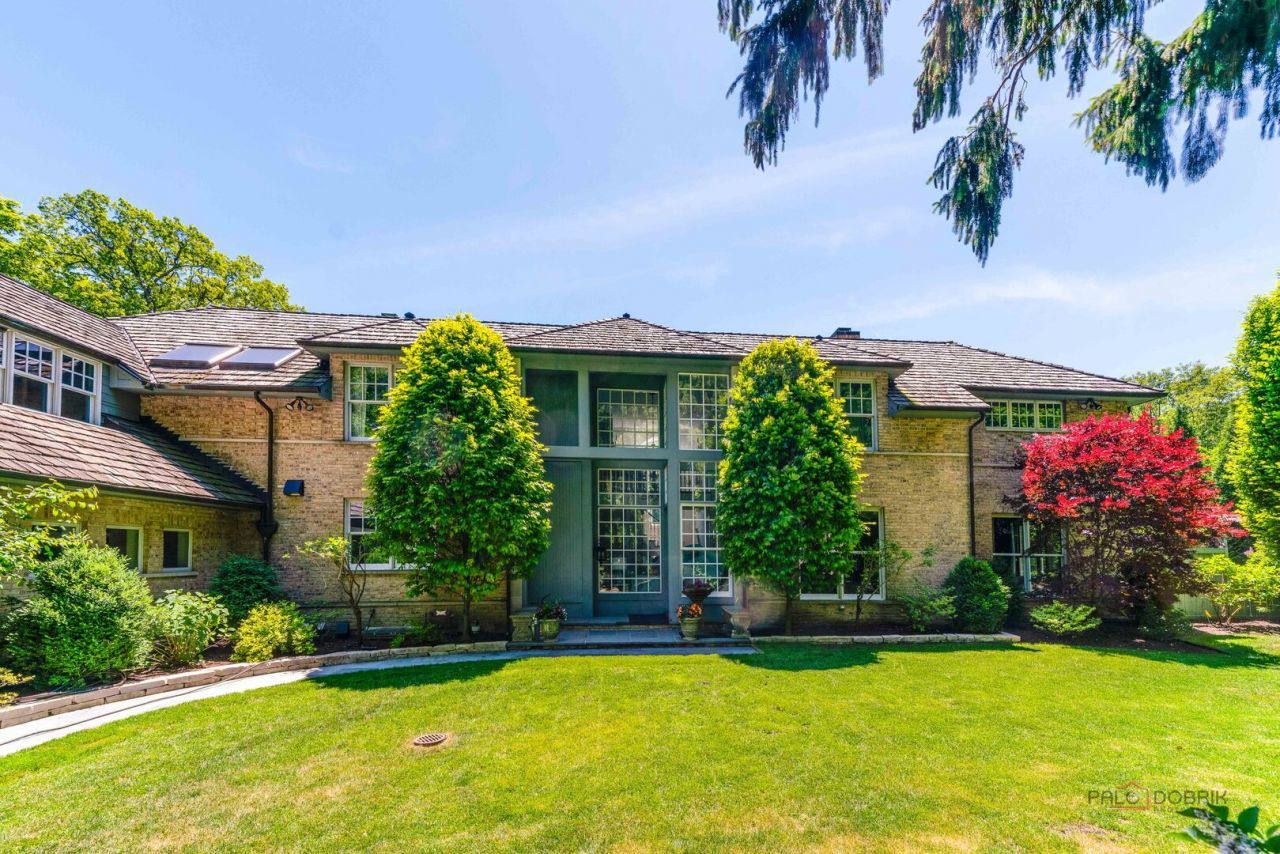
Nestled at the end of a long private driveway in coveted east Lake Forest, this extraordinary French Country Manor estate offers timeless architecture, exceptional privacy, and beautifully landscaped grounds on 1.6 professionally landscaped acres. Originally designed by noted architect Steve Rugo and constructed with exceptional craftsmanship of the highest level, the home has been meticulously transformed by its current owners through an extensive whole-home renovation. Every inch of the residence has been thoughtfully reimagined and elevated to an exceptional standard, seamlessly blending classic architectural character with sophisticated modern luxury. Exquisite, high-end material selections, bespoke finishes, and impeccable attention to detail are showcased throughout. A dramatic two-story foyer welcomes guests into approximately 6500 total square feet of beautifully finished living space across all levels, featuring soaring ceilings, 6 bedrooms, 6 full and two half-baths, including his and her bathrooms with walk-in and cedar closets, five fireplaces, two staircases, gleaming hardwood floors and Baldwin Estate brass hardware throughout the home, and abundant natural light. The spectacular chef's kitchen serves as the heart of the home, offering custom cabinetry, premium quartzite surfaces, top-of-the-line Thermador appliances, an expanded pantry and mudroom, and a sun-filled gathering area anchored by a fireplace. Just beyond, the spacious yet inviting family room is designed for both relaxed everyday living and gracious entertaining. Bathed in natural light and surrounded by views of the magnificent grounds, this comfortable gathering space flows seamlessly into the newly renovated greenhouse, creating a stunning year-round retreat that beautifully connects the home to its gardens and landscape. Elegant formal living and dining rooms provide ideal entertaining spaces, while the richly paneled library features custom built-ins and a fireplace. The luxurious primary suite is a true retreat, complete with a fireplace, Juliette balcony, and two spa-inspired baths that have been beautifully renovated with European marble floors, quartzite surfaces, designer finishes and exceptional craftsmanship. All bedrooms are ensuite, and every bathroom throughout the home has been thoughtfully updated with custom cabinetry, premium fixtures, and carefully curated stone and tile selections. European marble flooring enhances the laundry room, mud room, kitchen and both master bathrooms, while refinished white oak floors, designer lighting, and custom millwork create a cohesive sense of understated luxury throughout the residence. The finished lower level offers exceptional flexibility with recreation and exercise areas, a wine room, guest accommodations, a full bath, hobby space, and abundant storage. Equally impressive are the estate's remarkable grounds, which have undergone extensive professional landscaping and hardscape improvements. Expansive south-f
Property Highlights
Property Type: Residential - Single Family
Total Living Area SF: 6,442
Lot Size: 1.61 acres
Garage Size: 3
Attached Garage
Built in 1988
Elementary School: Sheridan Elementary School
High School: Lake Forest High School
Middle School: Deer Path Middle School
Cul-De-Sac Lot
Brick Exterior
Five Fireplaces
General Information
Bedrooms: 6
Bathrooms: 8
Sqft: 6,442
County: Lake
High School: Lake Forest High School
Listed By:
Jameson Sotheby's International Realty
312-751-0300
MRED MLS
MLS ID: 12625088
Room Information
Bedroom 5: 19X14
Bedroom 6: 15X16
Play Room: 17X15
Library: 18X15
Family Room - Down: 24X22
Foyer: 18X13
Eating Area: 17X18
Other Room: 9X20
Mud Room: 12X19
Bedroom 2: 14X11
Bedroom 3: 16X13
Bedroom 4: 19X14
Dining Room: 17X13
Family Room: 20X19
Kitchen: 16X16
Laundry: 14X9
Living Room: 22X18
Primary Bedroom: 17X23
Shown By
Get in Touch
Shown By
Contact an agent to learn more about
1177 Edgewood Road, Lake Forest, IL 60045.
Mortgage Calculator

Call or Click to get Pre-Approved!
563-441-1862
toll free 866-441-1862
Customize Your Rate
| Loan Type | FHA 30 Year Fixed | 30 yr Jumbo |
| Purchase Price | $3,299,000 | $3,299,000 |
| Down Payment | $115,465 | $659,800 |
| Monthly Mortgage Amount | $19,682 | $16,465 |
| Taxes | $4591 | $4591 |
| Insurance | $100 | $100 |
| HOA/Dues/Fees | $0 | $0 |
| Monthly Mortage Insurance | $1,979 | $0 |
| Monthly Estimated Total | $27,214 | $22,018 |
Heather Brossart
REALTOR®
Ninja Specialist
Cell: (563) 554-9258
Licensed in IA & IL
Muscatine Office
226 East 2nd Street
Muscatine, IA 52761
(563) 264-0240
Muscatine, IA 52761
(563) 264-0240

Member Participants (and their affiliated licensees, if applicable) shall indicate on their websites that IDX information is provided exclusively for consumers’ personal non-commercial use, that it may not be used for any purpose other than to identify prospective properties consumers may be interested in purchasing, that the data is deemed reliable but is not guaranteed by MLS GRID, and that the use of the MLS GRID Data may be subject to an end user license agreement prescribed by the Member Participant’s applicable MLS if any and as amended from time to time. MLS GRID may, at its discretion, require use of other disclaimers as necessary to protect Member Participant, and/or their MLS from liability.
Based on information submitted to the MLS GRID. All data is obtained from various sources and may not have been verified by broker or MLS GRID. Supplied Open House Information is subject to change without notice. All information should be independently reviewed and verified for accuracy. Properties may or may not be listed by the office/agent presenting the information.
Privacy Policy / DMCA Notice / ADA Accessibility


This site is hosted, designed and copyright
© 1994 - 2026 by
Delta Media Group, Inc. -- Patent Pending --
Agent License Information: Licensed in IA & IL