


Heather Brossart
- Buy
- Sell
https://www.ruhlmortgage.com/BlakeEller.html
Description
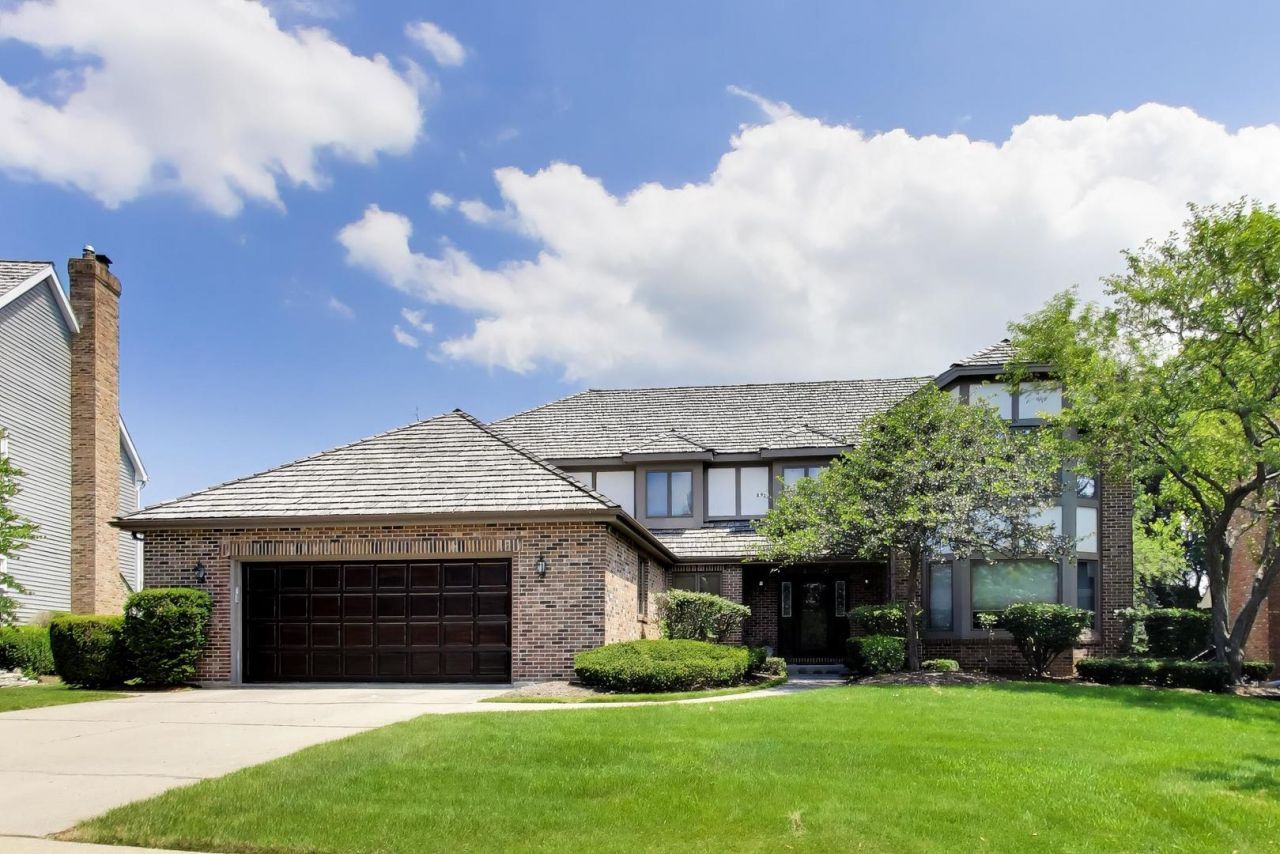
This Location is ideal, in Gorgeous Interlaken Ridge a friendly community, pride in ownership is evident as you drive down the winding streets and admire the attractive architecture and lush landscaped grounds. This spectacular Custom-built home smartly designed with incredible room sizes and an open floor plan is sure to please! Notice the incredibly large sundrenched windows, hardwood flooring, custom crown molding, tall ceilings, granite countertops and custom cabinetry throughout! The Banquet Size Gourmet Kitchen welcomes family and guests to relax and enjoy endless conversation. Eating Area Opens to the Huge Family Rm Admire the Signature Floor to Ceiling Brick Fireplace. Lovely French doors open to Living rm. Bedroom 5/Den is tucked away with a full bathroom and easy access to the garage. Gracious Staircase catches your eye entering the second story quarters. Notice the spectacular foyer allowing each Bedroom privacy, walk in closets and convenient access to the full bathroom. Primary Suite welcomes you to a huge walk-in closet and allows morning sunshine! Daylight Lower Level with enormous space over 1600 sq ft. for your favorite recreation, hobby, media and storage for all seasons! This location is a short walk to highly ranked Butterfield School and L.H.S. Vibrant downtown is nearby, walk to the Metra Train, Charming Downtown with incredible selection of restaurants, entertainment and boutique shopping. The Community Spirit is evident by various events for all ages. Premier recreational facilities are within blocks for family enjoyment with Independence Grove around the corner. Make your MEMORIES here...Call this your HOME!
Property Highlights
Property Type: Residential - Single Family
Total Living Area SF: 3,509
Garage Size: 2
Attached Garage
Built in 1987
Elementary School: Butterfield School
Middle School: Highland Middle School
Brick Exterior
General Information
Bedrooms: 5
Bathrooms: 3
Sqft: 3,509
County: Lake
Listed By:
@properties Christie's International Real Estate
847-367-0500
MRED MLS
MLS ID: 12696830
Room Information
Bedroom 5: 15X12
Foyer: 18X10
Bedroom 2: 14X13
Bedroom 3: 19X12
Bedroom 4: 16X12
Dining Room: 14X13
Kitchen: 17X12
Laundry: 12X8
Living Room: 18X14
Primary Bedroom: 16X14
Shown By
Get in Touch
Shown By
Contact an agent to learn more about
1204 Kristin Drive , Libertyville, IL 60048.
Mortgage Calculator

Call or Click to get Pre-Approved!
563-441-1862
toll free 866-441-1862
Customize Your Rate
| Loan Type | 30 Year Fixed | FHA 30 Year Fixed | 15 Year Fixed |
| Purchase Price | $875,000 | $875,000 | $875,000 |
| Down Payment | $175,000 | $30,625 | $218,750 |
| Monthly Mortgage Amount | $4,253 | $5,220 | $5,406 |
| Taxes | $1218 | $1218 | $1218 |
| Insurance | $100 | $100 | $100 |
| HOA/Dues/Fees | $0 | $0 | $0 |
| Monthly Mortage Insurance | $0 | $525 | $0 |
| Monthly Estimated Total | $5,726 | $7,218 | $6,879 |
Heather Brossart
REALTOR®
Ninja Specialist
Cell: (563) 554-9258
Licensed in IA & IL
Muscatine Office
226 East 2nd Street
Muscatine, IA 52761
(563) 264-0240
Muscatine, IA 52761
(563) 264-0240

Member Participants (and their affiliated licensees, if applicable) shall indicate on their websites that IDX information is provided exclusively for consumers’ personal non-commercial use, that it may not be used for any purpose other than to identify prospective properties consumers may be interested in purchasing, that the data is deemed reliable but is not guaranteed by MLS GRID, and that the use of the MLS GRID Data may be subject to an end user license agreement prescribed by the Member Participant’s applicable MLS if any and as amended from time to time. MLS GRID may, at its discretion, require use of other disclaimers as necessary to protect Member Participant, and/or their MLS from liability.
Based on information submitted to the MLS GRID. All data is obtained from various sources and may not have been verified by broker or MLS GRID. Supplied Open House Information is subject to change without notice. All information should be independently reviewed and verified for accuracy. Properties may or may not be listed by the office/agent presenting the information.
Privacy Policy / DMCA Notice / ADA Accessibility


This site is hosted, designed and copyright
© 1994 - 2026 by
Delta Media Group, Inc. -- Patent Pending --
Agent License Information: Licensed in IA & IL