


Heather Brossart
- Buy
- Sell
https://www.ruhlmortgage.com/BlakeEller.html
Description
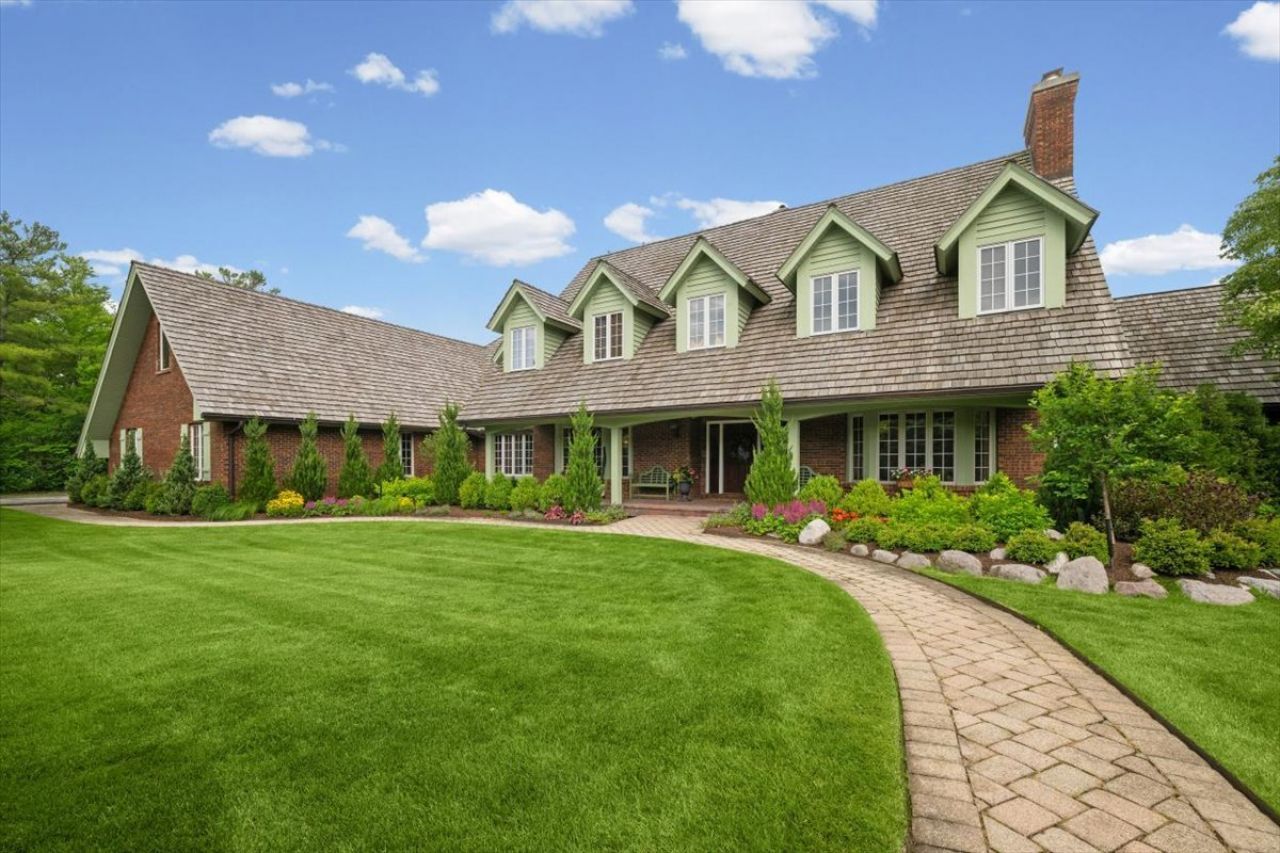
Discover an extraordinary custom-built estate in the heart of Lake Forest, perfectly positioned on a sprawling, professionally landscaped homesite that backs to more than 200 acres of federally protected savanna -offering an unmatched sense of privacy and breathtaking natural beauty. Encompassing over 9,000 square feet, this meticulously curated residence showcases impeccable craftsmanship, with custom millwork, sun-filled interiors, a thoughtfully designed floor plan that blends everyday comfort with elegant entertaining and extensive updates throughout including a high efficiency hot water system. This estate features five spacious en-suite bedrooms, including two luxurious primary suites, each complemented by its own adjoining sitting room - A private first-floor guest suite creating the perfect private retreat. A striking custom Italian staircase leads to the finished third floor, where you'll find an inspiring home office and versatile hobby or creative space. Step outside to the expansive 1,200-square-foot terrace and experience uninterrupted panoramic views of the protected savanna. Whether enjoying your morning coffee at sunrise or unwinding as the sun sets, this remarkable outdoor living space offers a level of tranquility rarely found. This is a rare opportunity to own one of Lake Forest's truly distinctive estates, where timeless architecture, exceptional craftsmanship, and an extraordinary setting come together seamlessly. Contact us today to schedule your private showing and experience everything this remarkable home has to offer.
Property Highlights
Property Type: Residential - Single Family
Total Living Area SF: 9,000
Lot Size: 1.24 acres
Garage Size: 3
Attached Garage
Built in 1989
Elementary School: Cherokee Elementary School
High School: Lake Forest High School
Middle School: Cherokee Elementary School
Brick Exterior
Four Fireplaces
General Information
Bedrooms: 5
Bathrooms: 6
Sqft: 9,000
County: Lake
High School: Lake Forest High School
Listed By:
Compass
847-416-0446
MRED MLS
MLS ID: 12695317
Room Information
Library: 15X12
Den: 15X12
Bedroom 5: 15X13
Sun Room: 15X12
Other Room: 15X12
Attic: 44X90
Sitting Room: 20X40
Bedroom 2: 16X12
Bedroom 3: 15X14
Bedroom 4: 17X14
Dining Room: 18X14
Family Room: 26X19
Kitchen: 13X12
Laundry: 12X14
Living Room: 22X14
Primary Bedroom: 22X15
Shown By
Get in Touch
Shown By
Contact an agent to learn more about
1441 Kathryn Lane, Lake Forest, IL 60045.
Mortgage Calculator

Call or Click to get Pre-Approved!
563-441-1862
toll free 866-441-1862
Customize Your Rate
| Loan Type | FHA 30 Year Fixed | VA 30 year fixed | 30 yr Jumbo |
| Purchase Price | $2,600,000 | $2,600,000 | $2,600,000 |
| Down Payment | $91,000 | $0 | $520,000 |
| Monthly Mortgage Amount | $15,512 | $16,353 | $12,976 |
| Taxes | $3618 | $3618 | $3618 |
| Insurance | $100 | $100 | $100 |
| HOA/Dues/Fees | $0 | $0 | $0 |
| Monthly Mortage Insurance | $1,560 | $0 | $0 |
| Monthly Estimated Total | $21,448 | $20,729 | $17,352 |
Heather Brossart
REALTOR®
Ninja Specialist
Cell: (563) 554-9258
Licensed in IA & IL
Muscatine Office
226 East 2nd Street
Muscatine, IA 52761
(563) 264-0240
Muscatine, IA 52761
(563) 264-0240

Member Participants (and their affiliated licensees, if applicable) shall indicate on their websites that IDX information is provided exclusively for consumers’ personal non-commercial use, that it may not be used for any purpose other than to identify prospective properties consumers may be interested in purchasing, that the data is deemed reliable but is not guaranteed by MLS GRID, and that the use of the MLS GRID Data may be subject to an end user license agreement prescribed by the Member Participant’s applicable MLS if any and as amended from time to time. MLS GRID may, at its discretion, require use of other disclaimers as necessary to protect Member Participant, and/or their MLS from liability.
Based on information submitted to the MLS GRID. All data is obtained from various sources and may not have been verified by broker or MLS GRID. Supplied Open House Information is subject to change without notice. All information should be independently reviewed and verified for accuracy. Properties may or may not be listed by the office/agent presenting the information.
Privacy Policy / DMCA Notice / ADA Accessibility


This site is hosted, designed and copyright
© 1994 - 2026 by
Delta Media Group, Inc. -- Patent Pending --
Agent License Information: Licensed in IA & IL