


Heather Brossart
- Buy
- Sell
https://www.ruhlmortgage.com/BlakeEller.html
Description
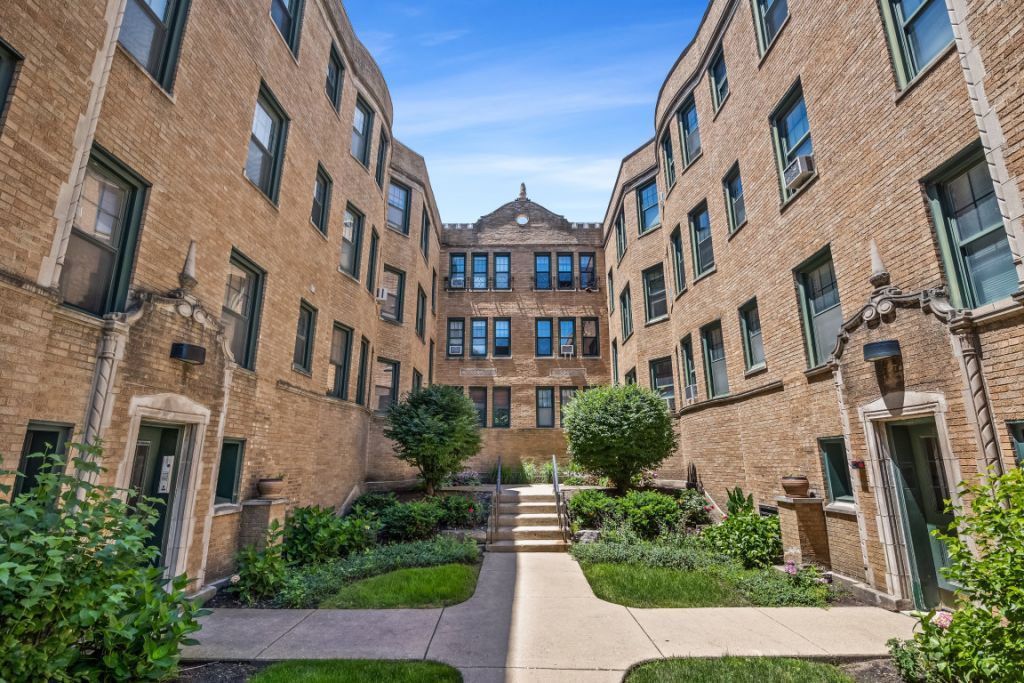
Modern, renovated 2-bedroom, 1-bath condominium in a classic 1920s courtyard building with a deeded garage space included! This light-filled unit offers exposed brick walls, a custom wood accent wall, and rich hardwood floors throughout, giving it the feel of a loft tucked inside a historic building. The kitchen features Italian 42 cabinetry and stainless steel appliances, with custom closets and in-unit washer/dryer rounding out the thoughtful details. The building underwent a complete gut rehab in 1999, with all-new mechanicals and electrical - offering the charm of a pre-war courtyard with the confidence of updated infrastructure. A private storage unit and three A/C units add everyday convenience. The unit sits across from a park with a tot lot, on a quiet, tree-lined street that feels tucked away while keeping everything close. Steps from the Howard Street Shopping District: Red Line CTA, Jewel, neighborhood restaurants, theatre, a bakery, and a gym are all within easy walking distance. Pet-friendly and investor-friendly, this is an exceptional value in one of Evanston's most walkable and connected neighborhoods. Move-in ready and priced to welcome - this is Evanston living at its most accessible.
Property Highlights
Property Type: Residential - Condominium
Total Living Area SF: 950
Garage Size: 1
Attached Garage
Built in 1923
Elementary School: Oakton Elementary School
High School: Evanston Twp High School
Middle School: Chute Middle School
Brick Exterior
General Information
Bedrooms: 2
Bathrooms: 1
Sqft: 950
County: Cook
High School: Evanston Twp High School
Listed By:
Jameson Sotheby's International Realty
847-869-7300
MRED MLS
MLS ID: 12685748
Room Information
Bedroom 2: 13X11
Dining Room: 11X7
Kitchen: 11X8
Living Room: 16X15
Primary Bedroom: 18X12
Shown By
Get in Touch
Shown By
Contact an agent to learn more about
146 Clyde Avenue, Unit 2W, Evanston, IL 60202.
Mortgage Calculator

Call or Click to get Pre-Approved!
563-441-1862
toll free 866-441-1862
Customize Your Rate
| Loan Type | 30 Year Fixed | FHA 30 Year Fixed | 15 Year Fixed |
| Purchase Price | $230,000 | $230,000 | $230,000 |
| Down Payment | $46,000 | $8,050 | $57,500 |
| Monthly Mortgage Amount | $1,118 | $1,372 | $1,421 |
| Taxes | $320 | $320 | $320 |
| Insurance | $100 | $100 | $100 |
| HOA/Dues/Fees | $0 | $0 | $0 |
| Monthly Mortage Insurance | $0 | $101 | $0 |
| Monthly Estimated Total | $1,538 | $1,893 | $1,841 |
Heather Brossart
REALTOR®
Ninja Specialist
Cell: (563) 554-9258
Licensed in IA & IL
Muscatine Office
226 East 2nd Street
Muscatine, IA 52761
(563) 264-0240
Muscatine, IA 52761
(563) 264-0240

Member Participants (and their affiliated licensees, if applicable) shall indicate on their websites that IDX information is provided exclusively for consumers’ personal non-commercial use, that it may not be used for any purpose other than to identify prospective properties consumers may be interested in purchasing, that the data is deemed reliable but is not guaranteed by MLS GRID, and that the use of the MLS GRID Data may be subject to an end user license agreement prescribed by the Member Participant’s applicable MLS if any and as amended from time to time. MLS GRID may, at its discretion, require use of other disclaimers as necessary to protect Member Participant, and/or their MLS from liability.
Based on information submitted to the MLS GRID. All data is obtained from various sources and may not have been verified by broker or MLS GRID. Supplied Open House Information is subject to change without notice. All information should be independently reviewed and verified for accuracy. Properties may or may not be listed by the office/agent presenting the information.
Privacy Policy / DMCA Notice / ADA Accessibility


This site is hosted, designed and copyright
© 1994 - 2026 by
Delta Media Group, Inc. -- Patent Pending --
Agent License Information: Licensed in IA & IL