


Heather Brossart
- Buy
- Sell
https://www.ruhlmortgage.com/BlakeEller.html
Description
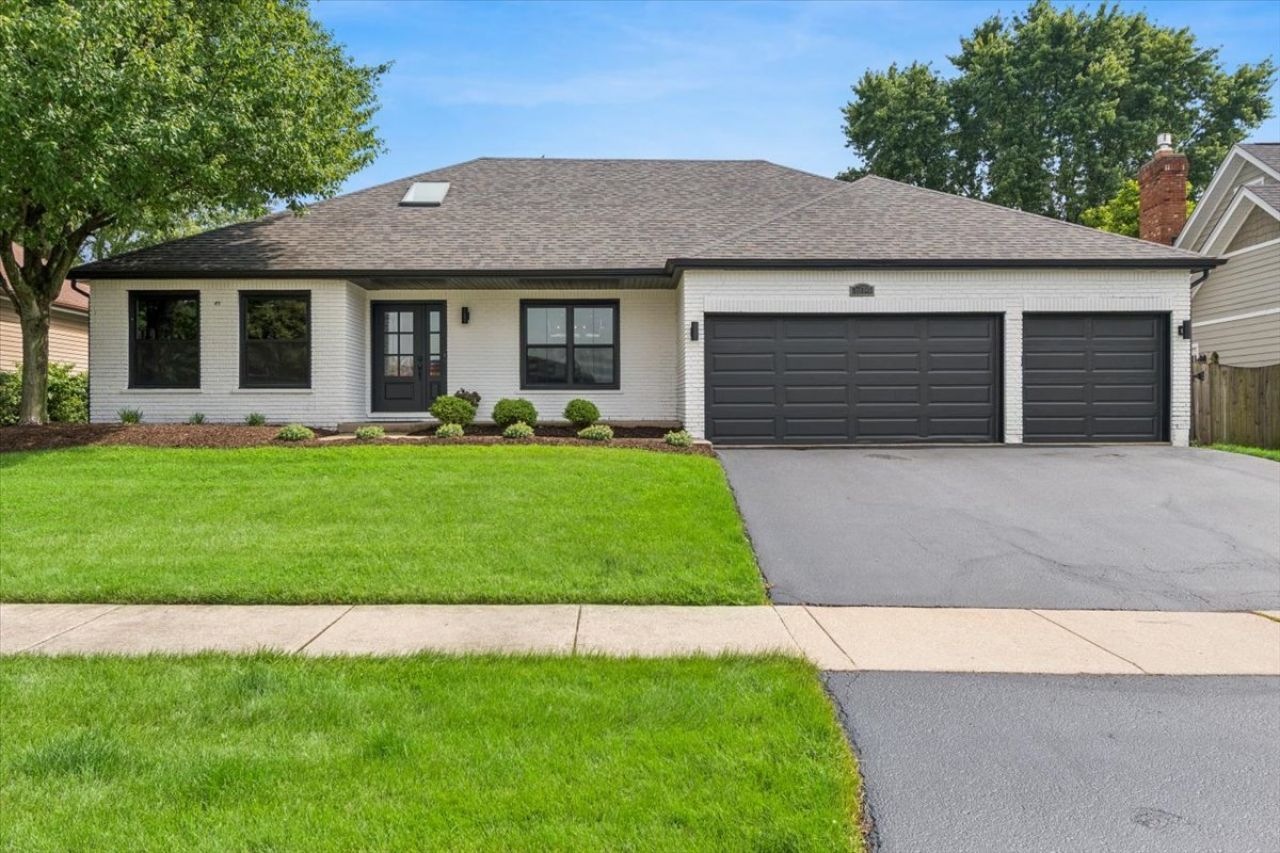
FABULOUS COMPLETELY UPDATED HOME SHOWS LIKE A MODEL!! OPEN LIGHT & BRIGHT FEATURING TODAY'S STYLES, COLORS, AND AMENITIES. YOUR CHOICE FOR MASTER BEDROOM TO BE ON THE MAIN FLOOR OR UPSTAIRS IN THE PRIVATE ENSUITE W/2 LARGE WALK-IN CLOSETS & LUXURY BATH. GORGEOUS GOURMET KITCHEN W/ 42-CELING HEIGHT CABINETRY, MARBLE COUNTERTOPS & BACKSPLASH, STAINLESS KITCHEN AIDAPPLIANCES & PROFESSIONAL RANGE HOOD, UNDER COUNTER 30 CONVECTION/MICROWAVE, 2 PANTRIES W/ORGANIZERS, BAY AREA WITH LOVELY VIEWS, OPEN TO THE FAMILY W/STYLISH CUSTOM BUILT-INS, FIREPLACE AND AMPLE WINDOWS-LIGHT & BRIGHT!! 3 GORGEOUS-UPDATED BATHROOMS, MUD ROOM W/BUILT-IN SHELVING & LOCKERS, FINISHED BASEMENT, CUSTOM FIXTURES, HARDWARE, TRIM, DOORS & PANELING, NEWLY REFINISHED GLEAMING HARDWOOD FLOORS, AND TERRIFIC 3 CAR GARAGE!! BIG TICKET ITEMS INCLUDE: TEAR OFF ROOF, HARDEE BOARD SIDING, AND ALUMINUM CLAD WINDOWS JUST 2 YEARS OLD!!! FURNACE, A/C, WATER HEATER, AND HUMIDIFIER 9 YEARS OLD KITCHEN APPLIANCES 7 YEARS OLD (DISPOSAL 5 YEARS), WASHER/DRYER 8 YEARS OLD NEW SEAL-COATED DRIVEWAY NEW COBBLESTONE UNI-LOCK BRICK PAVER PATIO & FENCED YARD (SIX YEARS) ALSO: KEYLESS ENTRY, NEST THERMOSTAT & VIDEO DOORBELL. CONVENIENT LOCATION TO SCHOOLS, RESTAURANTS, TOLLWAY & TRAIN, DOWNTOWN NAPERVILLE, PARKS & TRAILS. TOO MUCH TO LIST...A 10++++
Property Highlights
Property Type: Residential - Single Family
Total Living Area SF: 3,000
Garage Size: 3
Attached Garage
Built in 1988
Elementary School: Ranch View Elementary School
High School: Naperville Central High School
Middle School: Kennedy Junior High School
Brick Exterior
One Fireplace
General Information
Bedrooms: 4
Bathrooms: 3
Sqft: 3,000
County: DuPage
High School: Naperville Central High School
Subdivision: University Heights
Listed By:
Baird & Warner
630-778-1855
MRED MLS
MLS ID: 12678615
Room Information
Recreation Room: 33X11
Bedroom 2: 12X12
Bedroom 3: 12X12
Bedroom 4: 24X17
Dining Room: 19X12
Family Room: 17X17
Kitchen: 16X14
Laundry: 12X5
Living Room: 17X13
Primary Bedroom: 16X13
Shown By
Get in Touch
Shown By
Contact an agent to learn more about
1714 Auburn Avenue, Naperville, IL 60565.
Mortgage Calculator

Call or Click to get Pre-Approved!
563-441-1862
toll free 866-441-1862
Customize Your Rate
| Loan Type | 30 Year Fixed | FHA 30 Year Fixed | 15 Year Fixed |
| Purchase Price | $749,900 | $749,900 | $749,900 |
| Down Payment | $149,980 | $26,247 | $187,475 |
| Monthly Mortgage Amount | $3,645 | $4,474 | $4,633 |
| Taxes | $1044 | $1044 | $1044 |
| Insurance | $100 | $100 | $100 |
| HOA/Dues/Fees | $0 | $0 | $0 |
| Monthly Mortage Insurance | $0 | $330 | $0 |
| Monthly Estimated Total | $4,908 | $6,067 | $5,896 |
Heather Brossart
REALTOR®
Ninja Specialist
Cell: (563) 554-9258
Licensed in IA & IL
Muscatine Office
226 East 2nd Street
Muscatine, IA 52761
(563) 264-0240
Muscatine, IA 52761
(563) 264-0240

Member Participants (and their affiliated licensees, if applicable) shall indicate on their websites that IDX information is provided exclusively for consumers’ personal non-commercial use, that it may not be used for any purpose other than to identify prospective properties consumers may be interested in purchasing, that the data is deemed reliable but is not guaranteed by MLS GRID, and that the use of the MLS GRID Data may be subject to an end user license agreement prescribed by the Member Participant’s applicable MLS if any and as amended from time to time. MLS GRID may, at its discretion, require use of other disclaimers as necessary to protect Member Participant, and/or their MLS from liability.
Based on information submitted to the MLS GRID. All data is obtained from various sources and may not have been verified by broker or MLS GRID. Supplied Open House Information is subject to change without notice. All information should be independently reviewed and verified for accuracy. Properties may or may not be listed by the office/agent presenting the information.
Privacy Policy / DMCA Notice / ADA Accessibility


This site is hosted, designed and copyright
© 1994 - 2026 by
Delta Media Group, Inc. -- Patent Pending --
Agent License Information: Licensed in IA & IL