


Heather Brossart
- Buy
- Sell
https://www.ruhlmortgage.com/BlakeEller.html
Description
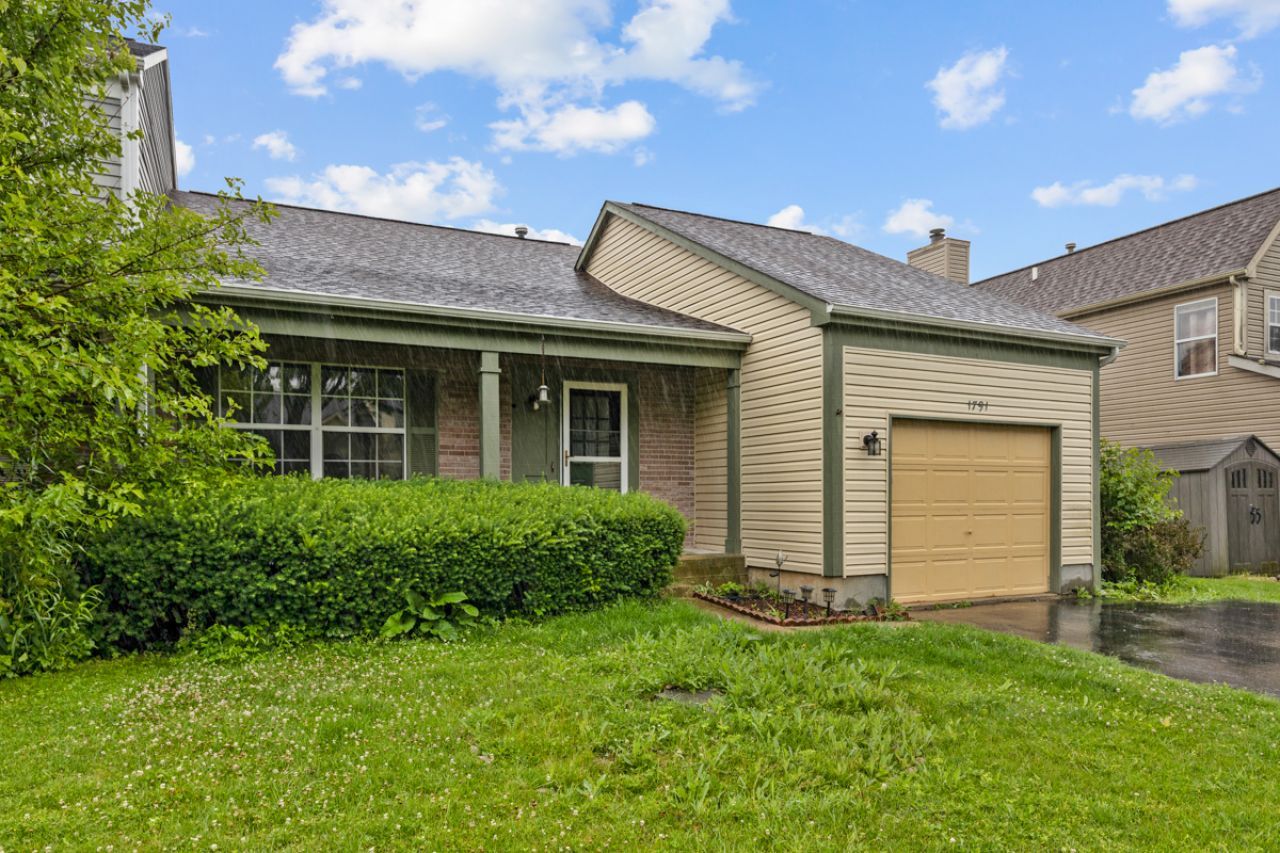
NO HOA FEES and LARGER than MOST single family homes in the area! This truly one-of-a-kind duplex-style corner townhouse features soaring high ceilings, only one shared wall, a sprawling private backyard, and a rare, full finished walk-out basement boasting an additional bedroom and bathroom that is highly unique for the area. The main level welcomes you with vaulted ceilings, natural light from integrated skylights, brand-new flooring, and a chef's dream kitchen complete with granite countertops, stainless steel appliances, and freshly refinished cabinets in modern colors. The entire home has been freshly painted and enhanced with new light fixtures, professionally refurbished carpets, and a beautifully renovated bathroom. Offering total peace of mind, the exterior and mechanicals are in prime shape with a newer roof, newer siding, a newer furnace, and a 2-year-old AC. Perfect for owners or investors seeking a versatile second living space with extensive storage and an unbeatable open floor plan, this move-in ready gem maximizes every square foot and must be seen to be appreciated! 2200+ SQFT over 2 floors, 2 and a half bathrooms, 3 bedrooms and READY TO GO!
Property Highlights
Property Type: Residential -
Total Living Area SF: 2,200
Walkout Basement
Garage Size: 1
Attached Garage
Built in 1990
Elementary School: Fremont Elementary School
High School: Mundelein Cons High School
Middle School: Fremont Middle School
Brick Exterior
General Information
Bedrooms: 3
Bathrooms: 3
Sqft: 2,200
County: Lake
High School: Mundelein Cons High School
Subdivision: Cambridge Chase
Listed By:
Property Economics Inc.
630-283-2111
MRED MLS
MLS ID: 12632760
Room Information
Game Room: 17X12
Family Room - Down: 16X11
Bedroom 2: 12X12
Bedroom 3: 13X10
Dining Room: 13X10
Family Room: 17X13
Kitchen: 12X10
Laundry: 9X14
Living Room: 18X13
Primary Bedroom: 14X12
Shown By
Get in Touch
Shown By
Contact an agent to learn more about
1791 Barnhill Drive, Mundelein, IL 60060.
Mortgage Calculator

Call or Click to get Pre-Approved!
563-441-1862
toll free 866-441-1862
Customize Your Rate
| Loan Type | 30 Year Fixed | FHA 30 Year Fixed | 15 Year Fixed |
| Purchase Price | $379,000 | $379,000 | $379,000 |
| Down Payment | $75,800 | $13,265 | $94,750 |
| Monthly Mortgage Amount | $1,842 | $2,261 | $2,341 |
| Taxes | $527 | $527 | $527 |
| Insurance | $100 | $100 | $100 |
| HOA/Dues/Fees | $0 | $0 | $0 |
| Monthly Mortage Insurance | $0 | $167 | $0 |
| Monthly Estimated Total | $2,480 | $3,066 | $2,979 |
Heather Brossart
REALTOR®
Ninja Specialist
Cell: (563) 554-9258
Licensed in IA & IL
Muscatine Office
226 East 2nd Street
Muscatine, IA 52761
(563) 264-0240
Muscatine, IA 52761
(563) 264-0240

Member Participants (and their affiliated licensees, if applicable) shall indicate on their websites that IDX information is provided exclusively for consumers’ personal non-commercial use, that it may not be used for any purpose other than to identify prospective properties consumers may be interested in purchasing, that the data is deemed reliable but is not guaranteed by MLS GRID, and that the use of the MLS GRID Data may be subject to an end user license agreement prescribed by the Member Participant’s applicable MLS if any and as amended from time to time. MLS GRID may, at its discretion, require use of other disclaimers as necessary to protect Member Participant, and/or their MLS from liability.
Based on information submitted to the MLS GRID. All data is obtained from various sources and may not have been verified by broker or MLS GRID. Supplied Open House Information is subject to change without notice. All information should be independently reviewed and verified for accuracy. Properties may or may not be listed by the office/agent presenting the information.
Privacy Policy / DMCA Notice / ADA Accessibility


This site is hosted, designed and copyright
© 1994 - 2026 by
Delta Media Group, Inc. -- Patent Pending --
Agent License Information: Licensed in IA & IL