


Heather Brossart
- Buy
- Sell
https://www.ruhlmortgage.com/BlakeEller.html
Description
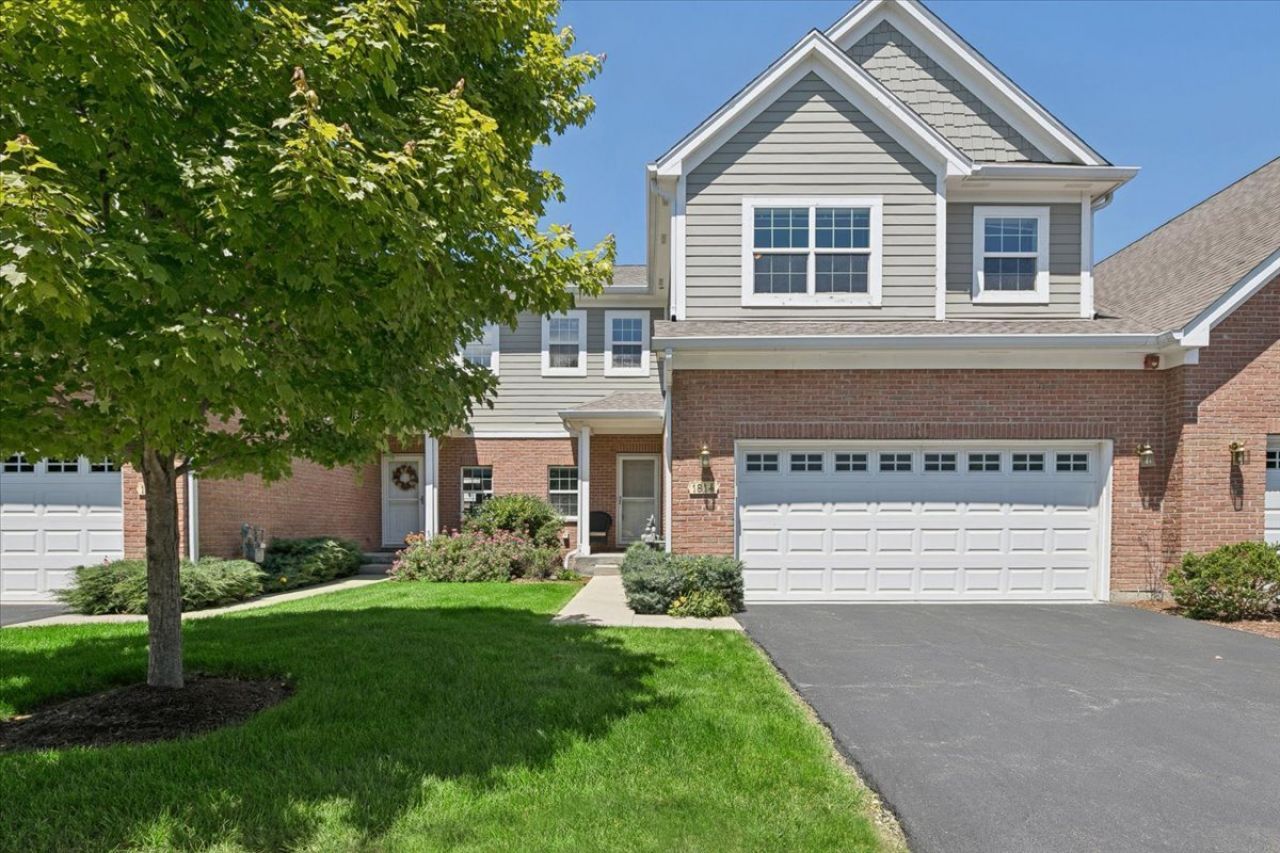
Welcome to refined, maintenance-free living in the coveted Victoria Park 55+ community in Libertyville! Built in 2018, this luxury two-story townhome blends elegant design with everyday comfort. Step inside to find a sun-drenched, open-concept layout complete with hardwood floors, custom fixtures, soaring ceilings and a beautiful winding staircase. The heart of the home is a Chef's Kitchen featuring 42-inch cabinets, granite counters, elegantly coordinated tile backsplash, all stainless steel appliances, and a massive center island that flows seamlessly into the dining space and living room, highlighted by a gas fireplace. Enjoy your morning coffee or quiet evening on your private patio. For ultimate convenience, the primary suite is located on the main level, dual walk-in closets, a spacious ensuite with double vanities and large walk-in shower. First Floor Laundry with built-in upper cabinets and sink. Upstairs offers two sizable bedrooms, a full bath with split vanities, and a loft perfect for an office or recreation space. Thoughtful open staircase with carpeted stairs and landing flow down to the massive full basement which includes a bathroom rough-in with high-efficiency mechanicals. Oversized 2-car garage. Premium community amenities boast clubhouse, fitness center, and manicured grounds. All this is just minutes from historic downtown Libertyville, Independence Grove, shopping, dining, and golf courses. This is a 55+ community, no one under 21 can occupy the unit.
Property Highlights
Property Type: Residential - Townhouse
Total Living Area SF: 2,270
Garage Size: 3
Attached Garage
Built in 2017
School District: District 128
Brick Exterior
One Fireplace
General Information
Bedrooms: 3
Bathrooms: 3
Sqft: 2,270
County: Lake
Subdivision: Victoria Park
Listed By:
@properties Christie's International Real Estate
847-367-0500
MRED MLS
MLS ID: 12697095
Room Information
Loft: 26X28
Other Room: 31X41
Walk In Closet: 4X8
Foyer: 6X15
Bedroom 2: 20X14
Bedroom 3: 15X13
Dining Room: 11X10
Kitchen: 18X11
Laundry: 7X9
Living Room: 18X11
Primary Bedroom: 13X22
Shown By
Get in Touch
Shown By
Contact an agent to learn more about
1814 Torrey Parkway , Libertyville, IL 60048.
Mortgage Calculator

Call or Click to get Pre-Approved!
563-441-1862
toll free 866-441-1862
Customize Your Rate
| Loan Type | 30 Year Fixed | FHA 30 Year Fixed | 15 Year Fixed |
| Purchase Price | $495,000 | $495,000 | $495,000 |
| Down Payment | $99,000 | $17,325 | $123,750 |
| Monthly Mortgage Amount | $2,406 | $2,953 | $3,058 |
| Taxes | $689 | $689 | $689 |
| Insurance | $100 | $100 | $100 |
| HOA/Dues/Fees | $0 | $0 | $0 |
| Monthly Mortage Insurance | $0 | $218 | $0 |
| Monthly Estimated Total | $3,239 | $4,004 | $3,891 |
Heather Brossart
REALTOR®
Ninja Specialist
Cell: (563) 554-9258
Licensed in IA & IL
Muscatine Office
226 East 2nd Street
Muscatine, IA 52761
(563) 264-0240
Muscatine, IA 52761
(563) 264-0240

Member Participants (and their affiliated licensees, if applicable) shall indicate on their websites that IDX information is provided exclusively for consumers’ personal non-commercial use, that it may not be used for any purpose other than to identify prospective properties consumers may be interested in purchasing, that the data is deemed reliable but is not guaranteed by MLS GRID, and that the use of the MLS GRID Data may be subject to an end user license agreement prescribed by the Member Participant’s applicable MLS if any and as amended from time to time. MLS GRID may, at its discretion, require use of other disclaimers as necessary to protect Member Participant, and/or their MLS from liability.
Based on information submitted to the MLS GRID. All data is obtained from various sources and may not have been verified by broker or MLS GRID. Supplied Open House Information is subject to change without notice. All information should be independently reviewed and verified for accuracy. Properties may or may not be listed by the office/agent presenting the information.
Privacy Policy / DMCA Notice / ADA Accessibility


This site is hosted, designed and copyright
© 1994 - 2026 by
Delta Media Group, Inc. -- Patent Pending --
Agent License Information: Licensed in IA & IL