


Heather Brossart
- Buy
- Sell
https://www.ruhlmortgage.com/BlakeEller.html
Open Houses
Sun, Nov 8th 10:00am - 12:00pm
Description
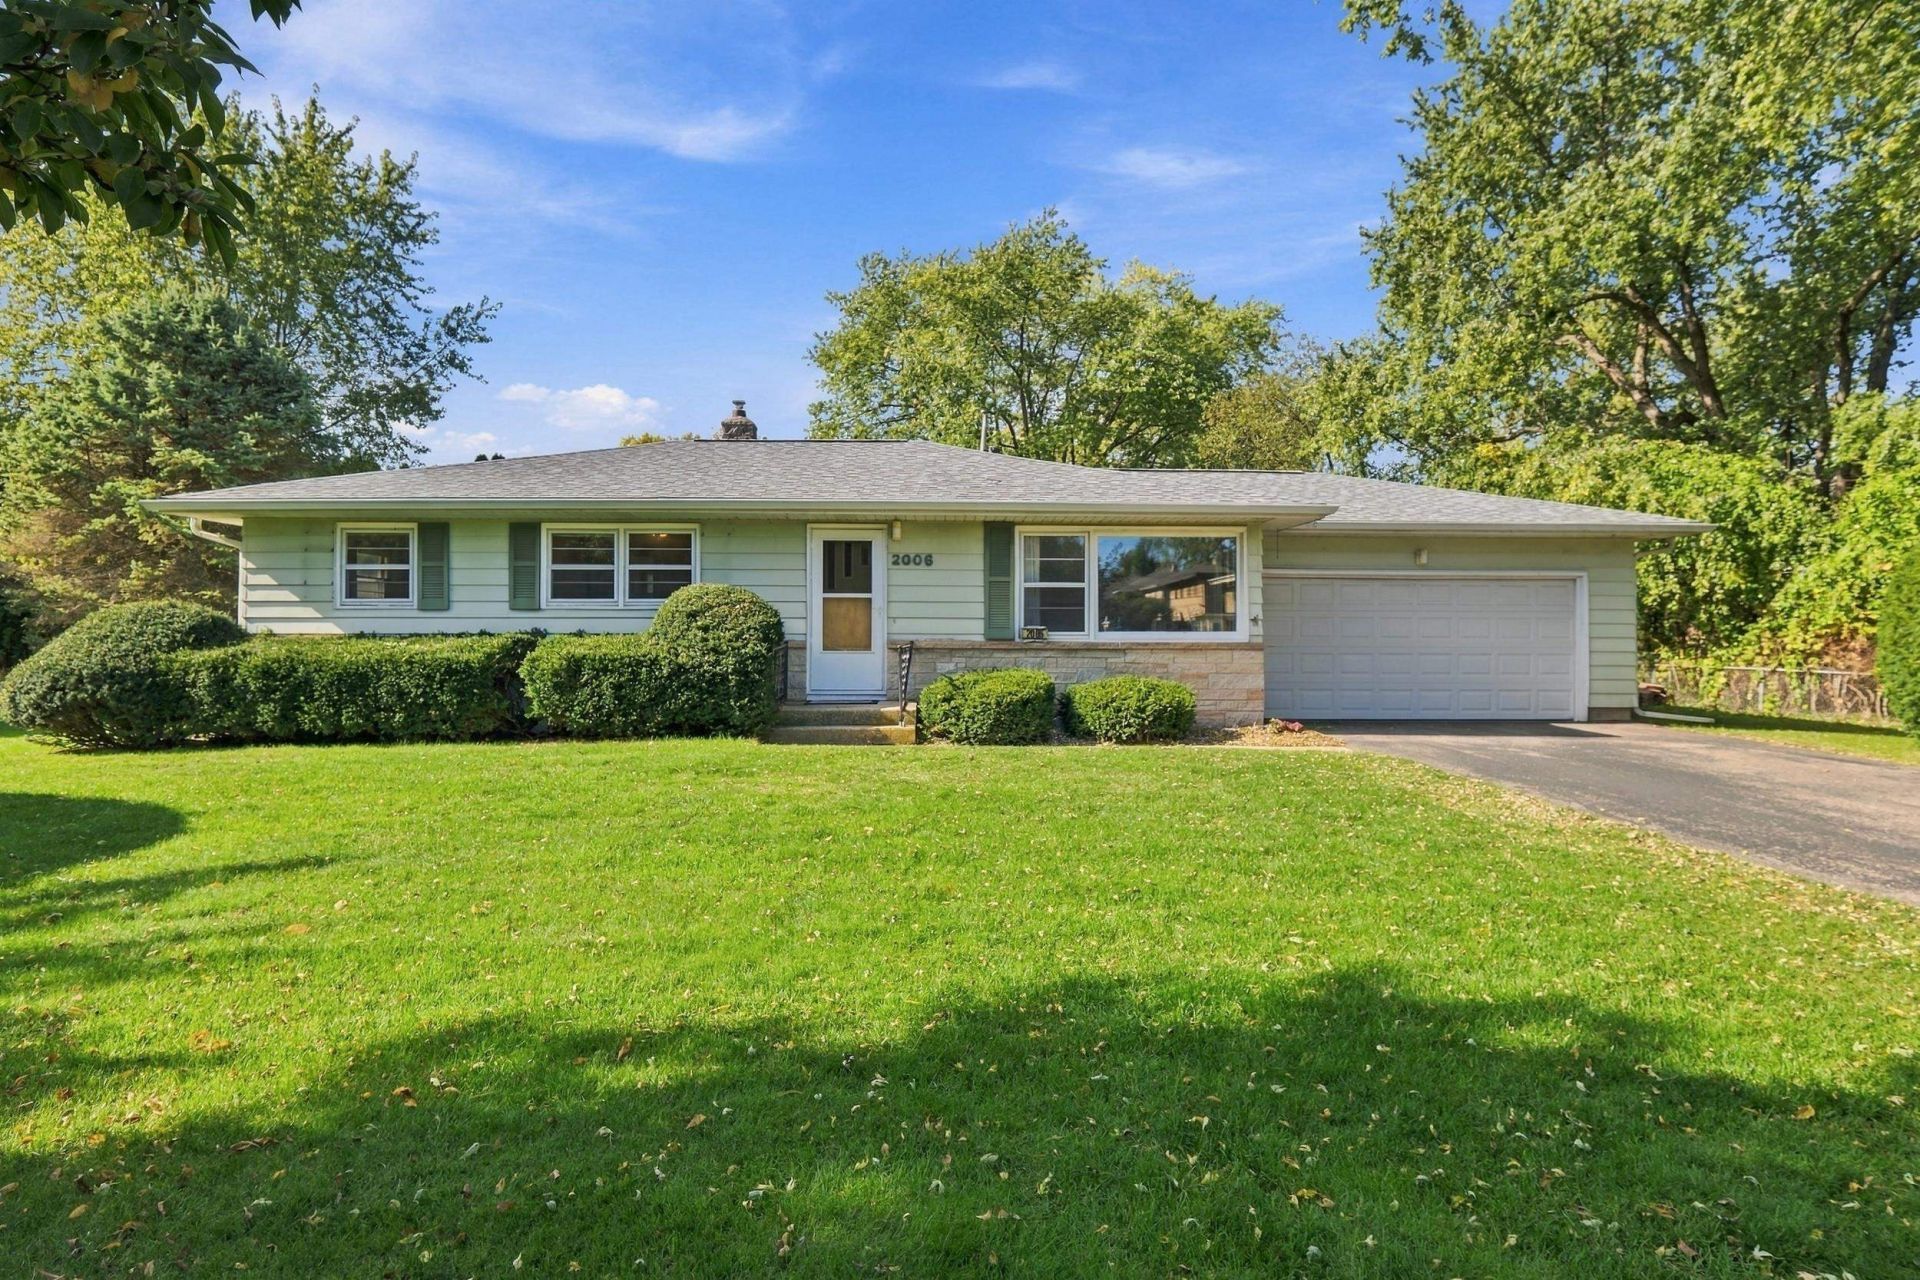
Conveniently located near schools, numerous parks, walking paths, a library, shops, and restaurants, this 3-bedroom home offers easy access to many of Madison's everyday amenities. With the Beltline just 1.5 miles away, commuting around the area is simple and convenient. Inside, the open kitchen connects easily with the main living spaces, including an additional living room that provides flexibility for everyday living or entertaining. The finished basement adds even more usable space with a rec room ideal for relaxing, games, or hobbies. Outside, enjoy a fenced yard, screened porch, yard shed, and a large attached 2-car garage offering plenty of room for vehicles and storage. A comfortable home with flexible living space in a well-connected Madison location.
Property Highlights
Property Type: Residential - Single Family
Total Living Area SF: 1,776
Garage Size: 2
Built in 1959
Elementary School: Huegel
High School: Memorial
Middle School: Toki
Outbuilding(s)
General Information
Bedrooms: 3
Bathrooms: 2
Sqft: 1,776
County: Dane
High School: Memorial
Subdivision: Meadowood
Listed By:
RE/MAX Preferred
tony@pureintegrityhomes.com
SCWMLS
MLS ID: 2035128
Room Information
Primary Bedroom: 12x13 Level M
Bedroom 2: 10x12 Level M
Bedroom 3: 9x12 Level M
Kitchen: 13x10 Level M
Living/Great Room: 17x19 Level M
Listing Courtesy of:
RE/MAX Preferred
Agency Contact: tony@pureintegrityhomes.com

Shown By
Get in Touch
Shown By
Contact an agent to learn more about
2006 Cameron Drive, Madison, WI 53711.
Mortgage Calculator

Call or Click to get Pre-Approved!
563-441-1862
toll free 866-441-1862
Customize Your Rate
| Loan Type | 30 Year Fixed | FHA 30 Year Fixed | 15 Year Fixed |
| Purchase Price | $409,900 | $409,900 | $409,900 |
| Down Payment | $81,980 | $14,347 | $102,475 |
| Monthly Mortgage Amount | $2,154 | $2,644 | $2,636 |
| Taxes | $570 | $570 | $570 |
| Insurance | $100 | $100 | $100 |
| HOA/Dues/Fees | $0 | $0 | $0 |
| Monthly Mortage Insurance | $0 | $180 | $0 |
| Monthly Estimated Total | $2,844 | $3,514 | $3,326 |
Heather Brossart
REALTOR®
Ninja Specialist
Cell: (563) 554-9258
Licensed in IA & IL
Muscatine Office
226 East 2nd Street
Muscatine, IA 52761
(563) 264-0240
Muscatine, IA 52761
(563) 264-0240
This information, provided by seller, listing broker, and other parties, may not have been verified.
Copyright © 2026 South Central Wisconsin MLS Corporation. All rights reserved
Privacy Policy / DMCA Notice / ADA Accessibility


This site is hosted, designed and copyright
© 1994 - 2026 by
Delta Media Group, Inc. -- Patent Pending --
Agent License Information: Licensed in IA & IL