


Heather Brossart
- Buy
- Sell
https://www.ruhlmortgage.com/BlakeEller.html
Description
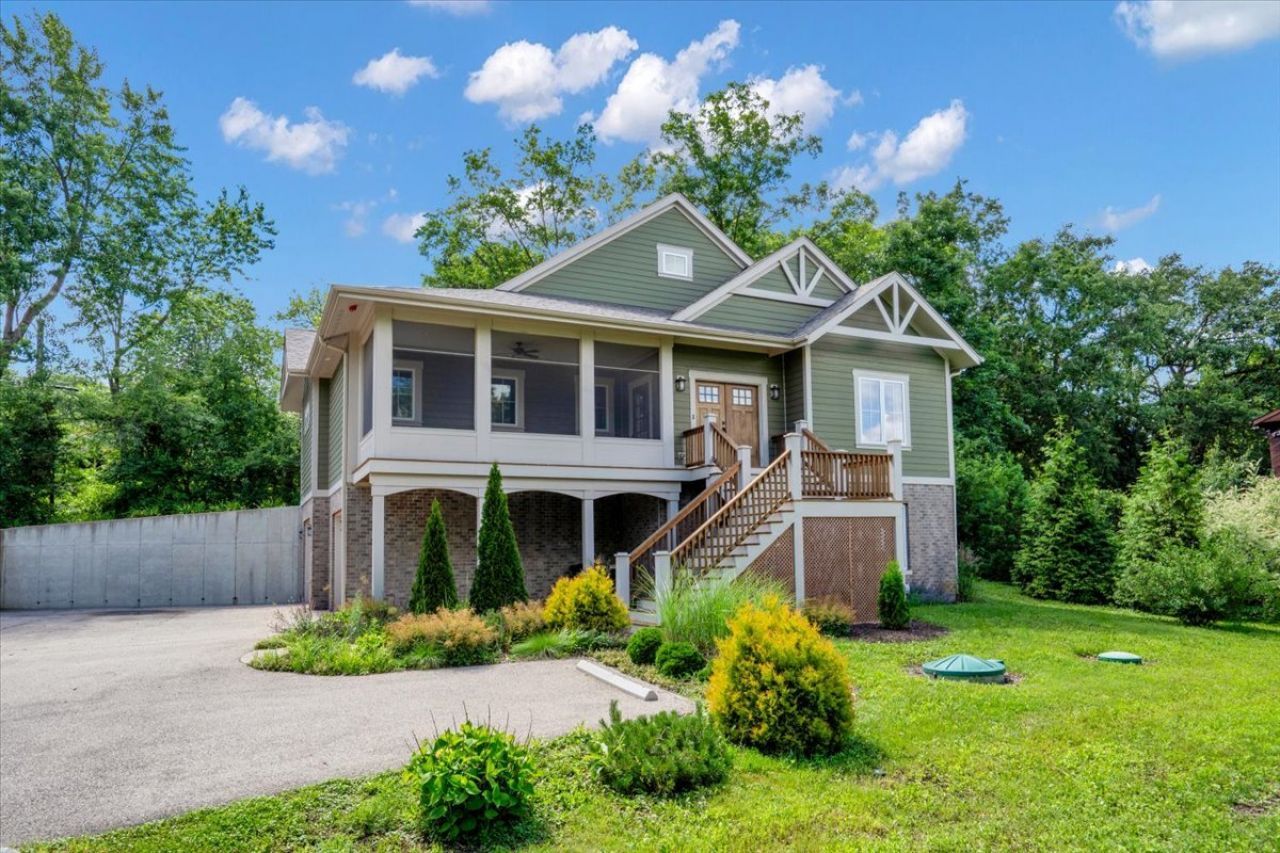
This beautifully maintained 2019-built home offers 2,270 square feet of finished living space on a spacious 0.77-acre hillside lot. Nestled at the back of a quiet, no-exit subdivision with zero through-traffic, the property is enveloped by mature trees on all sides, creating an exceptionally private retreat. Modern construction to current building codes, combined with high-quality materials, ensures low utility bills and minimal maintenance. Exterior & Outdoor Living The home features durable James Hardie HardiePlank fiber cement siding with a transferable 30-year non-prorated warranty. A large 2-car finished garage (spacious enough for three vehicles) includes extra parking adjacent to the driveway. High-end VOLT landscape lighting provides elegant nighttime accent illumination. Two parks are within a 5-minute walk, offering sports courts, picnic areas, and lake access. Bike paths connect directly to the nearby Cuba Marsh forest preserve. A spacious second-floor screened porch delivers commanding views of the yard, neighborhood, and lake-perfect for relaxing or entertaining. Interior Highlights Step inside to 9-foot ceilings throughout and solid hickory hardwood floors in the foyer, living room, kitchen, and hallways. The inviting living room boasts a 16-foot vaulted ceiling and a two-sided gas fireplace, creating a cozy gathering spot on chilly days. Ceiling fans in all rooms enhance comfort. The eat-in kitchen shines with maple cabinetry, a walk-in pantry, and quiet, efficient Bosch stainless steel appliances. All rooms are pre-wired with CAT6 ethernet for reliable wired connectivity. Bedrooms & Baths * Two large en suite bedrooms on the upper floor, each with private full bathrooms. * The primary bathroom features his-and-her sinks, a heated anti-slip porcelain tile floor, and a luxurious walk-in shower with dual showerheads. * Solid surface shower walls offer tile elegance without grout maintenance. * Hot water recirculation system provides immediate hot water to all areas of the home. * The lower-level bedroom includes a closet and adjacent full bath-ideal as a guest room or home office. Finished Walk-Out Lower Level The bright, walk-out basement is fully insulated, heated, and finished, making it an excellent space for a spare room, workshop, or home gym. Abundant natural light floods the area. Additional Features * Private well for low-cost, unlimited water. * Commercial-grade fire suppression system enhances safety for family and pets while reducing insurance premiums. * Highly rated Barrington 220 school district. Built in 2019 with modern efficiency and thoughtful details throughout, this home combines privacy, quality, and convenience in one of Deer Park's most desirable settings. Perfect for those seeking a move-in-ready home with room to grow and enjoy the outdoors.
Property Highlights
Property Type: Residential - Single Family
Total Living Area SF: 2,270
Walkout Basement
Garage Size: 2
Attached Garage
Heated Garage
Built in 2019
Elementary School: Arnett C Lines Elementary School
High School: Barrington High School
Middle School: Barrington Middle School-Prairie
Wooded Lot
One Fireplace
General Information
Bedrooms: 3
Bathrooms: 3
Sqft: 2,270
County: Lake
High School: Barrington High School
Listed By:
Circle One Realty
630-528-2300
MRED MLS
MLS ID: 12685510
Room Information
Screened Porch: 6X21
Walk In Closet: 7X10
Foyer: 7X13
Mud Room: 6X11
Bedroom 2: 13X14
Bedroom 3: 13X14
Kitchen: 12X17
Laundry: 6X10
Living Room: 18X20
Primary Bedroom: 15X16
Shown By
Get in Touch
Shown By
Contact an agent to learn more about
20300 N Lea Road, Deer Park, IL 60010.
Mortgage Calculator

Call or Click to get Pre-Approved!
563-441-1862
toll free 866-441-1862
Customize Your Rate
| Loan Type | 30 Year Fixed | FHA 30 Year Fixed | 15 Year Fixed |
| Purchase Price | $715,000 | $715,000 | $715,000 |
| Down Payment | $143,000 | $25,025 | $178,750 |
| Monthly Mortgage Amount | $3,476 | $4,266 | $4,417 |
| Taxes | $995 | $995 | $995 |
| Insurance | $100 | $100 | $100 |
| HOA/Dues/Fees | $0 | $0 | $0 |
| Monthly Mortage Insurance | $0 | $315 | $0 |
| Monthly Estimated Total | $4,680 | $5,785 | $5,621 |
Heather Brossart
REALTOR®
Ninja Specialist
Cell: (563) 554-9258
Licensed in IA & IL
Muscatine Office
226 East 2nd Street
Muscatine, IA 52761
(563) 264-0240
Muscatine, IA 52761
(563) 264-0240

Member Participants (and their affiliated licensees, if applicable) shall indicate on their websites that IDX information is provided exclusively for consumers’ personal non-commercial use, that it may not be used for any purpose other than to identify prospective properties consumers may be interested in purchasing, that the data is deemed reliable but is not guaranteed by MLS GRID, and that the use of the MLS GRID Data may be subject to an end user license agreement prescribed by the Member Participant’s applicable MLS if any and as amended from time to time. MLS GRID may, at its discretion, require use of other disclaimers as necessary to protect Member Participant, and/or their MLS from liability.
Based on information submitted to the MLS GRID. All data is obtained from various sources and may not have been verified by broker or MLS GRID. Supplied Open House Information is subject to change without notice. All information should be independently reviewed and verified for accuracy. Properties may or may not be listed by the office/agent presenting the information.
Privacy Policy / DMCA Notice / ADA Accessibility


This site is hosted, designed and copyright
© 1994 - 2026 by
Delta Media Group, Inc. -- Patent Pending --
Agent License Information: Licensed in IA & IL