


Heather Brossart
- Buy
- Sell
https://www.ruhlmortgage.com/BlakeEller.html
Description
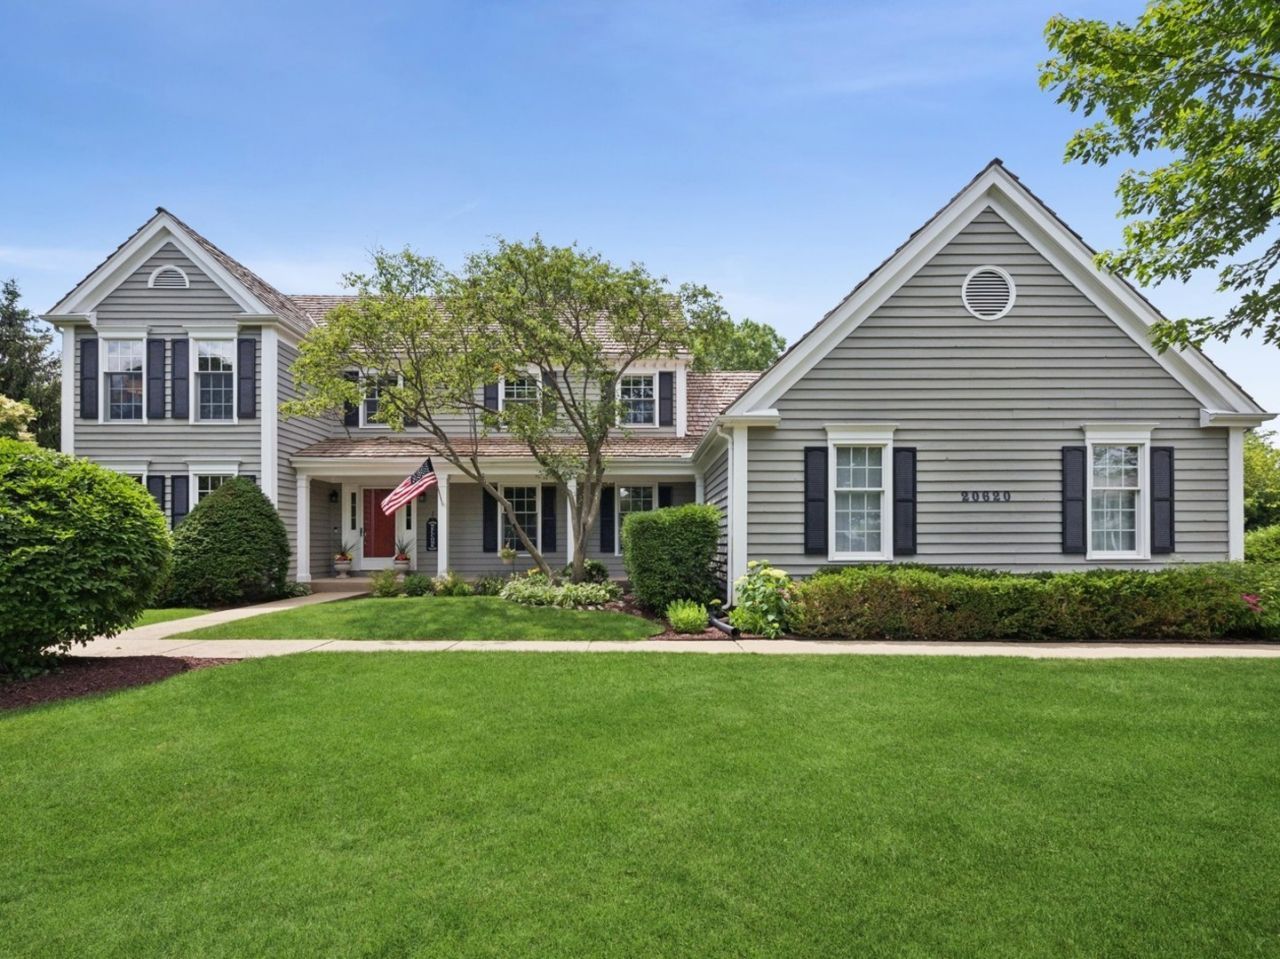
Welcome to sought-after Swansway! A pristine acre framed by mature trees provides the perfect setting for this expanded and beautifully updated Landmark showcase. Thoughtfully designed for both everyday living and exceptional entertaining, this home offers an impressive blend of quality craftsmanship, generous living spaces, extensive updates and in-district for award-winning Lake Zurich schools. The spectacular kitchen addition is truly the heart of the home, featuring an 8-foot island with seating for six, custom cabinetry, granite countertops, stone backsplash, prep sink, double-door pantry with deep shelving, and a suite of premium appliances including a Sub-Zero refrigerator, Viking six-burner cooktop, JennAir double ovens, Bosch dishwasher, and brand-new counter-height wine refrigerator. The immense dining area is enhanced by a tray ceiling, panoramic views of the private grounds, and direct access to the deck. Flowing seamlessly from the kitchen is the expansive family room, highlighted by a white stacked-stone fireplace with gas starter, beamed ceiling, wet bar, and Bose surround speakers. The center-entry showcases an updated oak staircase with square newel posts and iron balusters. Abundant windows fill the spacious living and dining rooms with natural light. French doors open to the dramatic two-story study featuring skylights and picturesque views of your wooded paradise. The well-designed laundry room/drop zone offers abundant cabinetry, countertop workspace, a large closet, and convenient access to the 3.5-car side-load garage. The updated powder room and recently refinished hardwood floors complete the main level. Throughout the home, you'll appreciate solid wood six-panel doors, Andersen double-pane Low-E windows, rich crown molding, and fresh interior and exterior paint. Upstairs, the luxurious primary suite offers double-door entry, volume ceilings, a gigantic walk-in closet with room for an island and a beautifully renovated bath featuring stone tile flooring, custom vanity, stone shower surround and linen closet. Three additional spacious bedrooms with excellent closet space share an updated hall bath. A versatile loft provides the perfect spot for a reading nook, homework station, or home office. An additional deep linen closet adds even more storage. The finished basement is ready for entertaining with a recreation area, pool table (included), wine cellar and tasting area, and an entire wall of cabinetry and counters. Storage is exceptional, with a large mechanical room and two well-lit crawl spaces. Outdoor living is equally impressive. Whether you prefer sunshine or shade, you'll enjoy the huge deck with Sunsetter retractable shade, built-in Bose speakers, and a charming screened gazebo ideal for outdoor dining and relaxation. Professional landscaping surrounds the home, creating beauty and privacy from every angle. Major improvements provide peace of mind, including a recently preserved and inspected cedar shake roof, new
Property Highlights
Property Type: Residential - Single Family
Total Living Area SF: 3,526
Garage Size: 4
Attached Garage
Built in 1986
Elementary School: Isaac Fox Elementary School
High School: Lake Zurich High School
Middle School: Lake Zurich Middle - S Campus
One Fireplace
General Information
Bedrooms: 4
Bathrooms: 3
Sqft: 3,526
County: Lake
High School: Lake Zurich High School
Listed By:
Coldwell Banker Realty
847-541-5000
MRED MLS
MLS ID: 12680114
Room Information
Study: 13X12
Recreation Room: 47X36
Foyer: 12X12
Walk In Closet: 12X10
Bedroom 2: 14X13
Bedroom 3: 13X11
Bedroom 4: 13X10
Dining Room: 15X12
Family Room: 26X19
Kitchen: 27X22
Laundry: 12X9
Living Room: 20X13
Primary Bedroom: 16X16
Shown By
Get in Touch
Shown By
Contact an agent to learn more about
20620 N Swansway, Deer Park, IL 60010.
Mortgage Calculator

Call or Click to get Pre-Approved!
563-441-1862
toll free 866-441-1862
Customize Your Rate
| Loan Type | 30 Year Fixed | FHA 30 Year Fixed | 15 Year Fixed |
| Purchase Price | $939,900 | $939,900 | $939,900 |
| Down Payment | $187,980 | $32,897 | $234,975 |
| Monthly Mortgage Amount | $4,569 | $5,607 | $5,807 |
| Taxes | $1308 | $1308 | $1308 |
| Insurance | $100 | $100 | $100 |
| HOA/Dues/Fees | $0 | $0 | $0 |
| Monthly Mortage Insurance | $0 | $564 | $0 |
| Monthly Estimated Total | $6,151 | $7,753 | $7,389 |
Heather Brossart
REALTOR®
Ninja Specialist
Cell: (563) 554-9258
Licensed in IA & IL
Muscatine Office
226 East 2nd Street
Muscatine, IA 52761
(563) 264-0240
Muscatine, IA 52761
(563) 264-0240

Member Participants (and their affiliated licensees, if applicable) shall indicate on their websites that IDX information is provided exclusively for consumers’ personal non-commercial use, that it may not be used for any purpose other than to identify prospective properties consumers may be interested in purchasing, that the data is deemed reliable but is not guaranteed by MLS GRID, and that the use of the MLS GRID Data may be subject to an end user license agreement prescribed by the Member Participant’s applicable MLS if any and as amended from time to time. MLS GRID may, at its discretion, require use of other disclaimers as necessary to protect Member Participant, and/or their MLS from liability.
Based on information submitted to the MLS GRID. All data is obtained from various sources and may not have been verified by broker or MLS GRID. Supplied Open House Information is subject to change without notice. All information should be independently reviewed and verified for accuracy. Properties may or may not be listed by the office/agent presenting the information.
Privacy Policy / DMCA Notice / ADA Accessibility


This site is hosted, designed and copyright
© 1994 - 2026 by
Delta Media Group, Inc. -- Patent Pending --
Agent License Information: Licensed in IA & IL