


Heather Brossart
- Buy
- Sell
https://www.ruhlmortgage.com/BlakeEller.html
Description
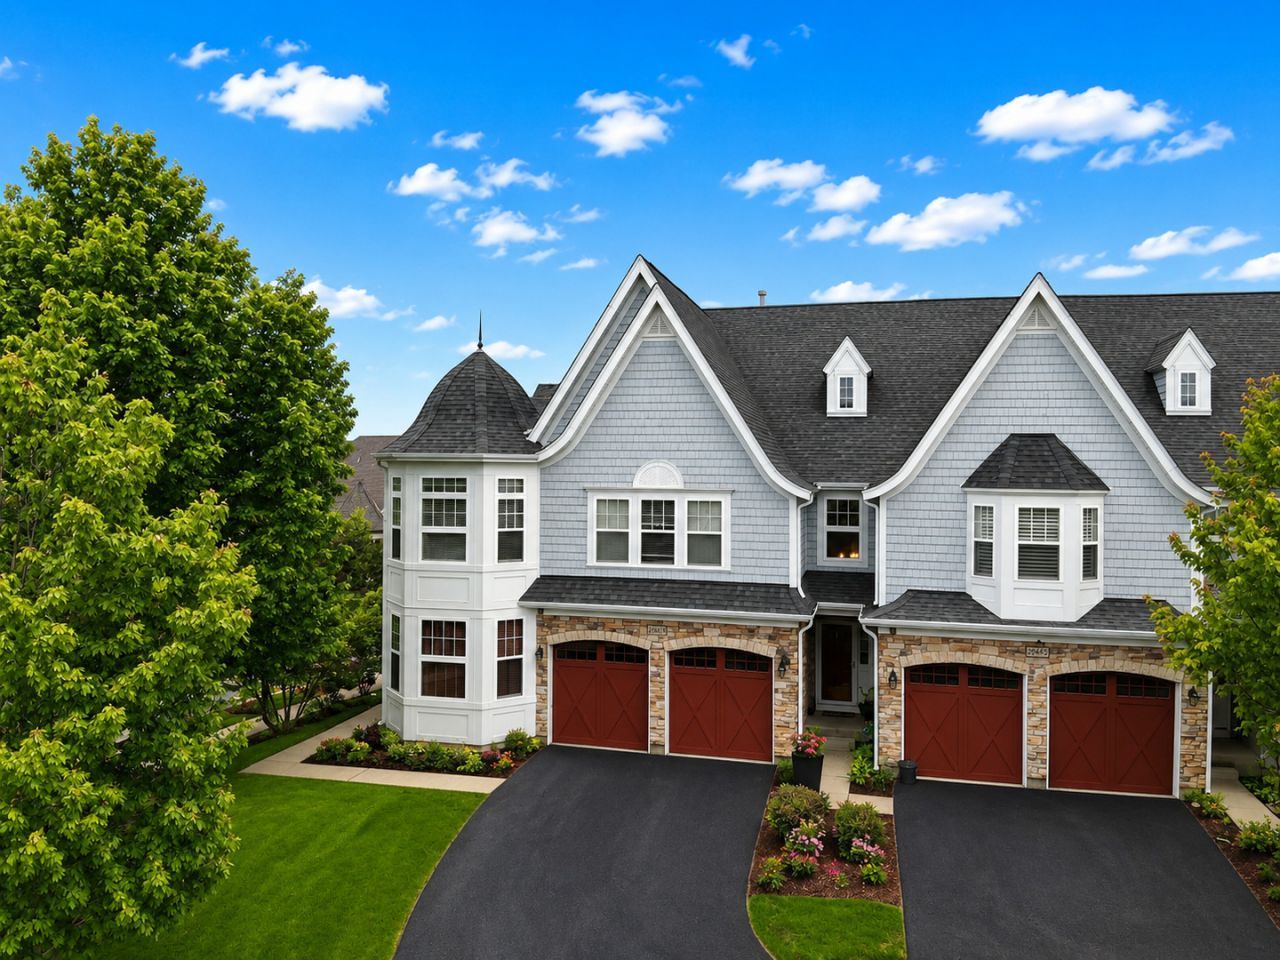
Deer Park Estates redefines refined living with winding tree-lined streets, picturesque surroundings, and direct access to an upscale outdoor shopping district just a pathway away. A grand two-story foyer paired with a sweeping staircase introduces an extraordinary open-concept design enriched with 9-foot ceilings, gorgeous hardwood floors, and an effortless flow crafted for both everyday luxury and unforgettable entertaining. The elegant dining room is beautifully framed by an architectural column while seamlessly opening to an expansive family room anchored by a stunning fireplace and flanked by oversized windows that flood the home with natural light. Designed to inspire, the upgraded and extended kitchen showcases 42 cherry cabinetry, granite countertops, stainless steel appliances, a custom breakfast bar, prep desk, and sliding door access to a serene private deck perfect for morning coffee or evening gatherings. A charming powder room adorned with classic wainscoting completes the main level. The second floor continues the home's impressive appeal with three spacious bedrooms, two full baths, and a separate laundry room for ultimate convenience. The luxurious primary suite is a retreat of its own, offering ample room for a private sitting area, dual walk-in closets, and a spa-inspired bath featuring double vanities, a soaking tub, and a private water closet. Two additional generously sized bedrooms share a beautifully appointed hall bath. The finished English lower level expands the home's versatility with the perfect media lounge, game room, office, or fitness space. Complete with a 2-car attached garage and ideally positioned near upscale dining, premier shopping, entertainment, parks, and more, this remarkable residence delivers the perfect balance of sophistication, comfort, and lifestyle.
Property Highlights
Property Type: Residential - Townhouse
Total Living Area SF: 1,981
Garage Size: 2
Attached Garage
Built in 2009
Elementary School: Isaac Fox Elementary School
High School: Lake Zurich High School
Middle School: Lake Zurich Middle - S Campus
Stone Exterior
One Fireplace
General Information
Bedrooms: 3
Bathrooms: 3
Sqft: 1,981
County: Lake
High School: Lake Zurich High School
Subdivision: Deer Park Estates
Listed By:
Coldwell Banker Realty
847-222-5000
MRED MLS
MLS ID: 12648547
Room Information
Media Room: 24X17
Foyer: 15X9
Walk In Closet: 6X5
Bedroom 2: 11X11
Bedroom 3: 14X10
Dining Room: 12X9
Family Room: 15X12
Kitchen: 18X10
Laundry: 9X6
Primary Bedroom: 19X13
Shown By
Get in Touch
Shown By
Contact an agent to learn more about
21889 W Talia Lane, Deer Park, IL 60010.
Mortgage Calculator

Call or Click to get Pre-Approved!
563-441-1862
toll free 866-441-1862
Customize Your Rate
| Loan Type | 30 Year Fixed | FHA 30 Year Fixed | 15 Year Fixed |
| Purchase Price | $545,000 | $545,000 | $545,000 |
| Down Payment | $109,000 | $19,075 | $136,250 |
| Monthly Mortgage Amount | $2,649 | $3,252 | $3,367 |
| Taxes | $758 | $758 | $758 |
| Insurance | $100 | $100 | $100 |
| HOA/Dues/Fees | $0 | $0 | $0 |
| Monthly Mortage Insurance | $0 | $240 | $0 |
| Monthly Estimated Total | $3,566 | $4,409 | $4,284 |
Heather Brossart
REALTOR®
Ninja Specialist
Cell: (563) 554-9258
Licensed in IA & IL
Muscatine Office
226 East 2nd Street
Muscatine, IA 52761
(563) 264-0240
Muscatine, IA 52761
(563) 264-0240

Member Participants (and their affiliated licensees, if applicable) shall indicate on their websites that IDX information is provided exclusively for consumers’ personal non-commercial use, that it may not be used for any purpose other than to identify prospective properties consumers may be interested in purchasing, that the data is deemed reliable but is not guaranteed by MLS GRID, and that the use of the MLS GRID Data may be subject to an end user license agreement prescribed by the Member Participant’s applicable MLS if any and as amended from time to time. MLS GRID may, at its discretion, require use of other disclaimers as necessary to protect Member Participant, and/or their MLS from liability.
Based on information submitted to the MLS GRID. All data is obtained from various sources and may not have been verified by broker or MLS GRID. Supplied Open House Information is subject to change without notice. All information should be independently reviewed and verified for accuracy. Properties may or may not be listed by the office/agent presenting the information.
Privacy Policy / DMCA Notice / ADA Accessibility


This site is hosted, designed and copyright
© 1994 - 2026 by
Delta Media Group, Inc. -- Patent Pending --
Agent License Information: Licensed in IA & IL