


Heather Brossart
- Buy
- Sell
https://www.ruhlmortgage.com/BlakeEller.html
Description
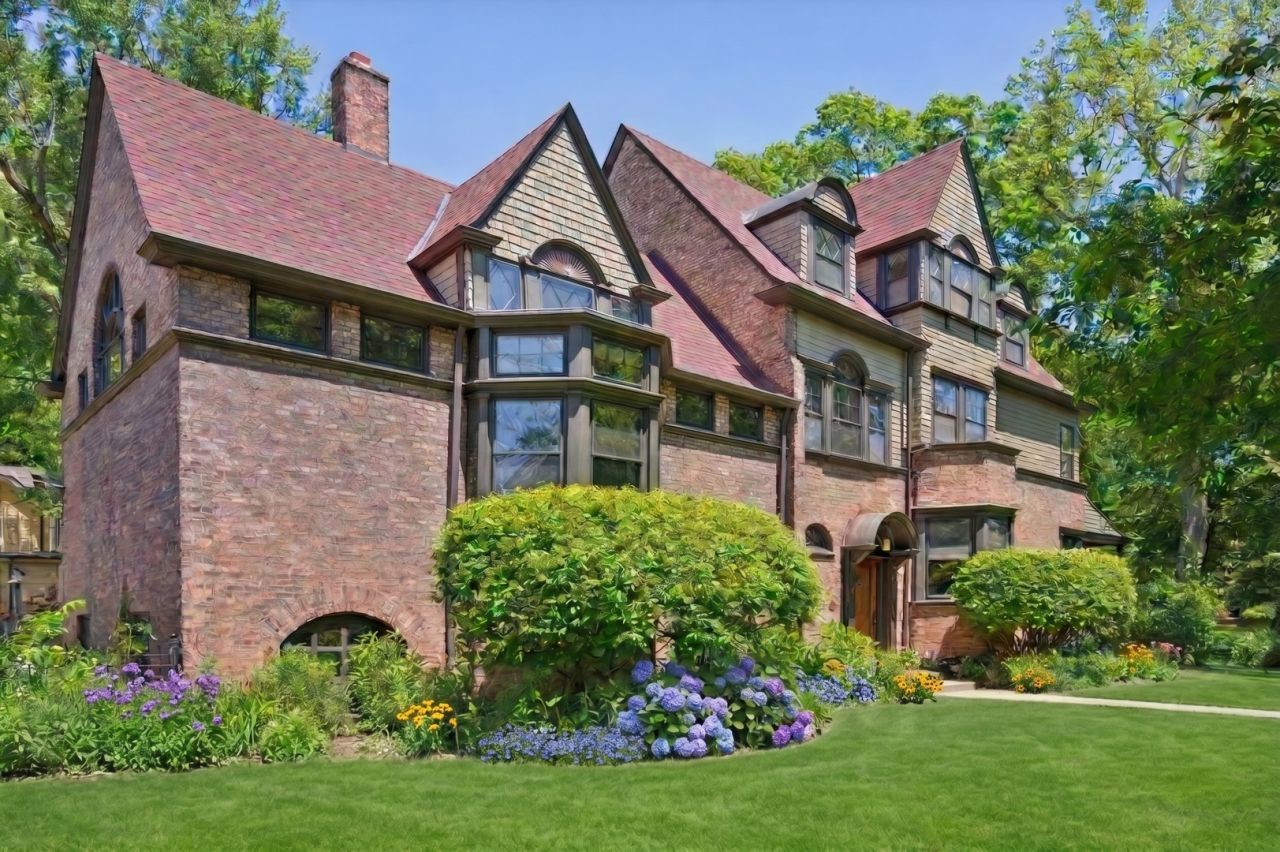
Prime Southeast Evanston: A Masterpiece of History and Refined Living. Own a piece of architectural history in Prime Southeast Evanston, just steps from Lake Michigan, Elliot Park, and Lee Street Beach. Built in 1894 by renowned architects Pond & Pond, this Queen Anne home was originally owned by prominent Judge Elliott Anthony, who walked in Abraham Lincoln's funeral procession. The breathtaking centerpiece is a two-story beamed cathedral great room - originally a fireproof library built after the Great Chicago Fire - boasting soaring Palladian windows and a massive fireplace. The residence perfectly balances preserved Arts & Crafts woodwork with modern updates, featuring a high-capacity butler's pantry for entertaining, newly renovated second-floor bathrooms, and an expansive third-floor retreat, perfect for a studio or guest suite. Overlooking Stockham Place Park, the property includes a private, fenced backyard with a bluestone patio and a detached two-car garage. Situated in the highly sought-after Lincoln Elementary School, Nichols Middle School, and Evanston Township High School districts, this move-in-ready masterpiece offers an unmatched coastal suburban lifestyle near the Main Street shopping district.
Property Highlights
Property Type: Residential - Single Family
Total Living Area SF: 5,416
Garage Size: 2
Built in 1894
Elementary School: Dewey Elementary School
High School: Evanston Twp High School
Middle School: Nichols Middle School
Security System
Brick Exterior
Six Fireplaces
General Information
Bedrooms: 6
Bathrooms: 6
Sqft: 5,416
County: Cook
High School: Evanston Twp High School
Listed By:
Engel & Voelkers Chicago North Shore
847-441-5730
MRED MLS
MLS ID: 12697684
Room Information
Walk In Closet: 09X10
Bedroom 5: 18X15
Bedroom 6: 14X18
Eating Area: 13X11
Office: 15X15
Recreation Room: 31X24
Sitting Room: 12X17
Foyer: 21X12
Storage: 15X10
Bedroom 2: 17X14
Bedroom 3: 15X16
Bedroom 4: 15X16
Dining Room: 18X18
Family Room: 32X26
Kitchen: 13X15
Laundry: 25X20
Living Room: 18X16
Primary Bedroom: 18X15
Shown By
Get in Touch
Shown By
Contact an agent to learn more about
225 Hamilton Street , Evanston, IL 60202.
Mortgage Calculator

Call or Click to get Pre-Approved!
563-441-1862
toll free 866-441-1862
Customize Your Rate
| Loan Type | FHA 30 Year Fixed | VA 30 year fixed | 30 yr Jumbo |
| Purchase Price | $2,095,000 | $2,095,000 | $2,095,000 |
| Down Payment | $73,325 | $0 | $419,000 |
| Monthly Mortgage Amount | $12,499 | $13,177 | $10,456 |
| Taxes | $2916 | $2916 | $2916 |
| Insurance | $100 | $100 | $100 |
| HOA/Dues/Fees | $0 | $0 | $0 |
| Monthly Mortage Insurance | $1,257 | $0 | $0 |
| Monthly Estimated Total | $17,283 | $16,704 | $13,983 |
Heather Brossart
REALTOR®
Ninja Specialist
Cell: (563) 554-9258
Licensed in IA & IL
Muscatine Office
226 East 2nd Street
Muscatine, IA 52761
(563) 264-0240
Muscatine, IA 52761
(563) 264-0240

Member Participants (and their affiliated licensees, if applicable) shall indicate on their websites that IDX information is provided exclusively for consumers’ personal non-commercial use, that it may not be used for any purpose other than to identify prospective properties consumers may be interested in purchasing, that the data is deemed reliable but is not guaranteed by MLS GRID, and that the use of the MLS GRID Data may be subject to an end user license agreement prescribed by the Member Participant’s applicable MLS if any and as amended from time to time. MLS GRID may, at its discretion, require use of other disclaimers as necessary to protect Member Participant, and/or their MLS from liability.
Based on information submitted to the MLS GRID. All data is obtained from various sources and may not have been verified by broker or MLS GRID. Supplied Open House Information is subject to change without notice. All information should be independently reviewed and verified for accuracy. Properties may or may not be listed by the office/agent presenting the information.
Privacy Policy / DMCA Notice / ADA Accessibility


This site is hosted, designed and copyright
© 1994 - 2026 by
Delta Media Group, Inc. -- Patent Pending --
Agent License Information: Licensed in IA & IL