


Heather Brossart
- Buy
- Sell
https://www.ruhlmortgage.com/BlakeEller.html
Description
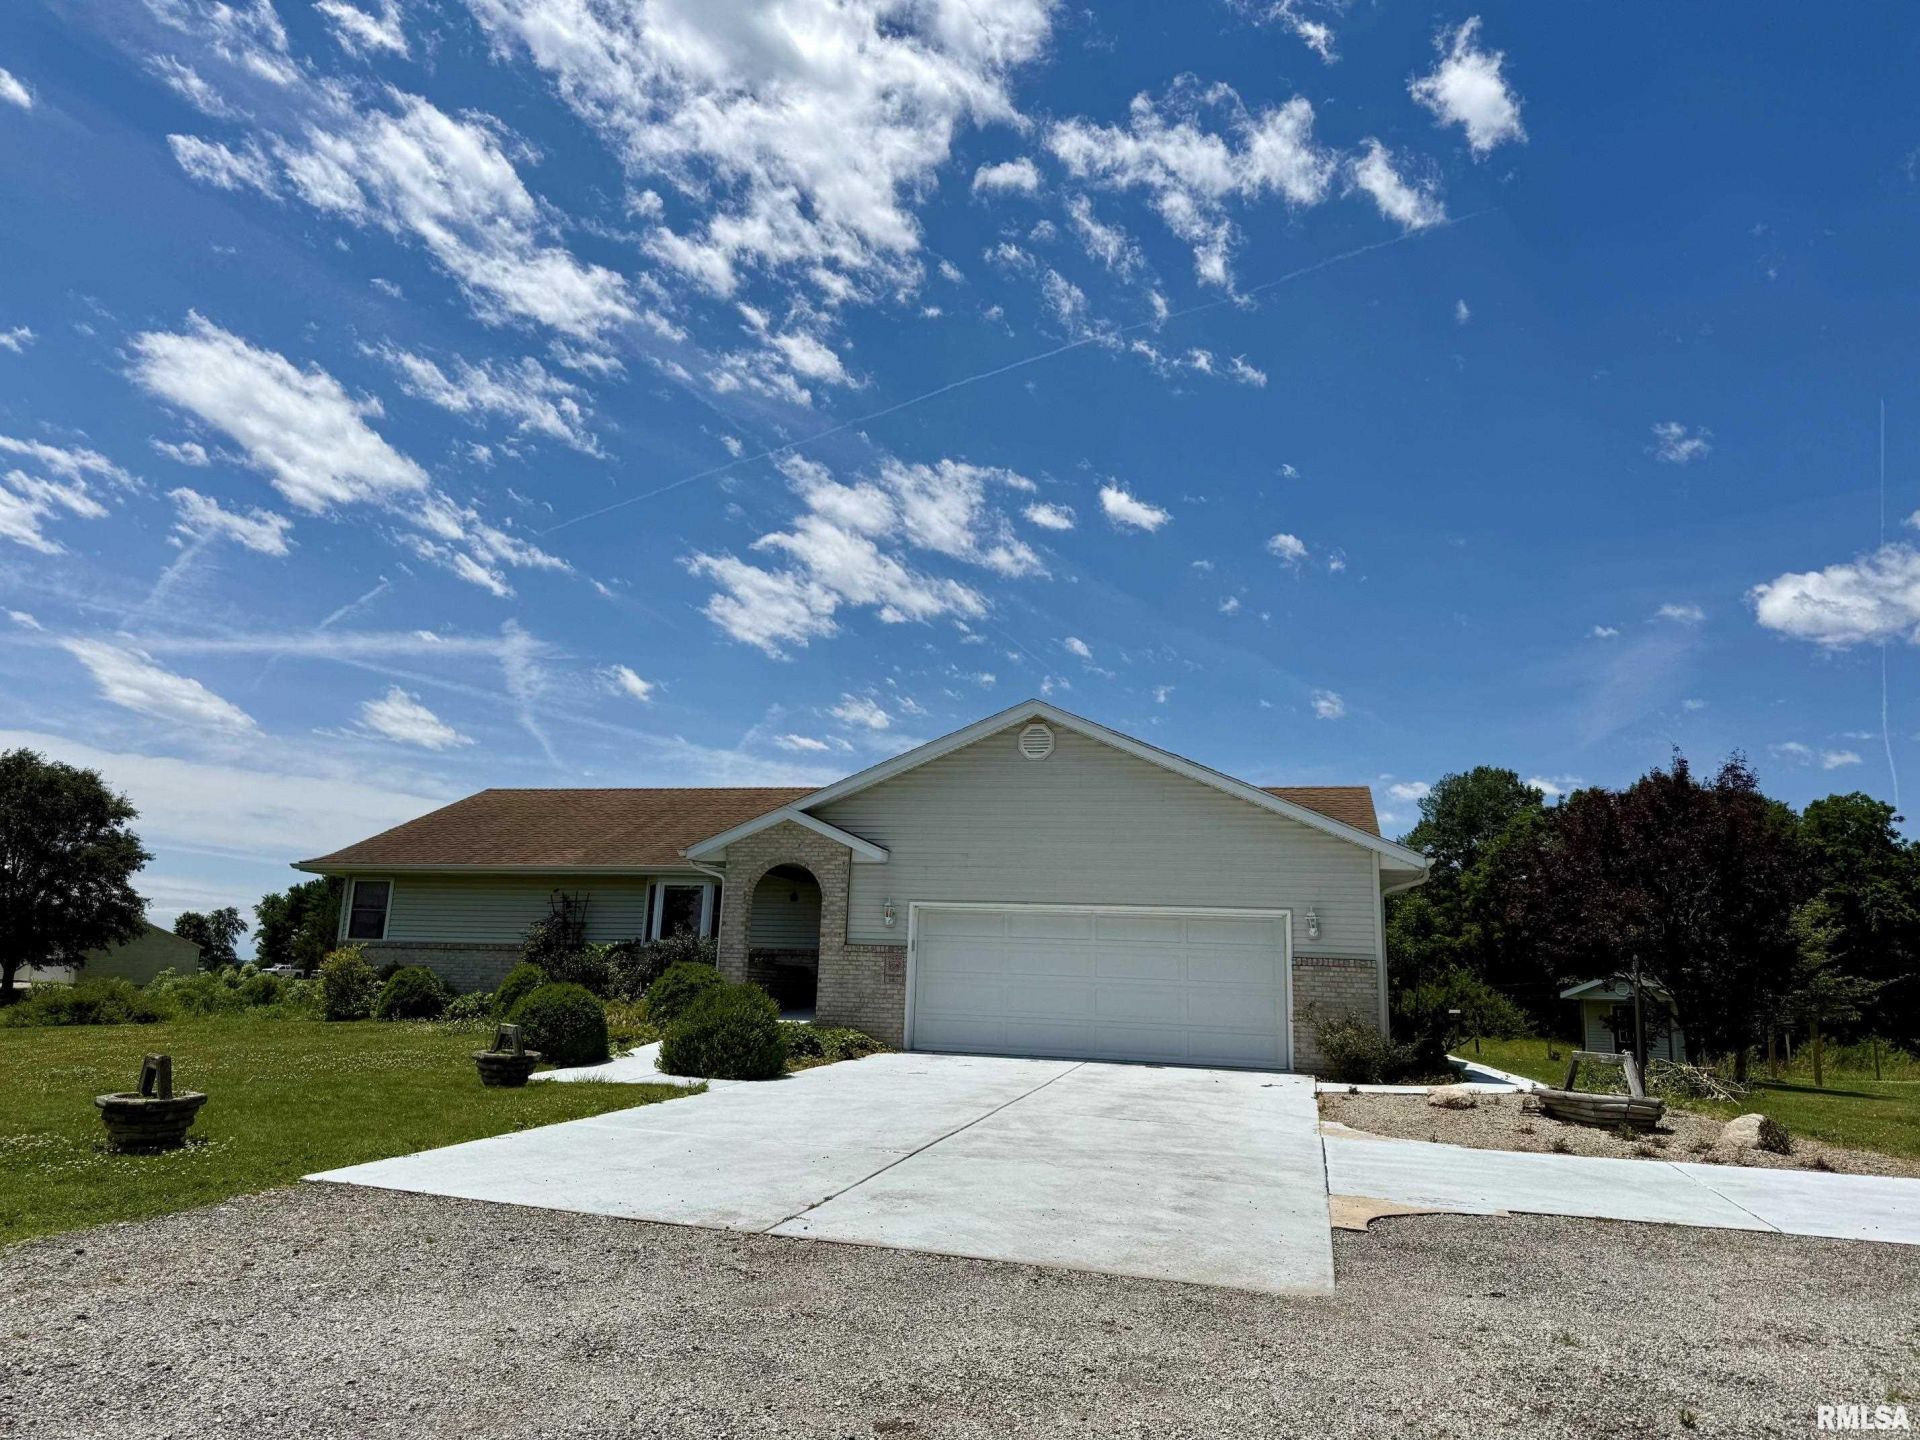
GORGEOUS 4 bed/ 3.5 ba Ranch w walkout in Athens on 1.9 AC!!! Tis home has it all~ curb appeal, land, detached garage, geothermal, potting shed, coy pond & huge concrete patio! Enormous Liv Rm offers vaulted ceiling, bay window full of country views & built in display case! Kitchen/ Dining has a slider that opens to beautiful deck to entertain and enjoy watching the wildlife. Solid oak cabinets w/ glass inserts, built in pantry, white appliances & counterspace abound complete the layout! Down the way, there are 2 Bedrms & full ba PLUS Large Master , wall of closets, laundry and full ba w walk in shower. Attached is a WOW Sun Rm that also opens to the upper deck & overlooks the yard! Downstairs is a 2nd Kitchen, Fam Rm, Rec Rm, Full Ba & 4th Bed Rm!! There is so much LIVING SPACE!! Storage/ utility area has 1/2 Ba, LL Laundry and doors to exterior workshop or whatever you need! Outside there is a HUGE patio ready for Outdoor Kit and Bar Area! Flat yard, cute She Shed/ Potting House & 1 car garage/outbuilding! Solid oak doors & trim throughout Home, Reverse osmosis water system & Geothermal!
Property Highlights
Property Type: Residential - Single Family
Total Living Area SF: 2,962
Lot Size: 1.90 acres
Walkout Basement
Garage Size: 2
Attached Garage
Built in 2001
High School: Athens District #213
Dining Formal
Brick Exterior
General Information
Bedrooms: 4
Bathrooms: 4
Sqft: 2,962
County: Menard
High School: Athens District #213
Subdivision: Brookwood Hills
Listed By:
RE/MAX Professionals
Mobl: 217-341-3555
RMLSA
MLS ID: CA1044783
Room Information
Bedroom 1: 16.3 X 12 Level - Main
Bedroom 2: 10 X 10.5 Level - Main
Bedroom 3: 13.11 X 11.11 Level - Main
Bedroom 4: 13.1 X 11.11 Level - Basement
Living Room: 24.5 X 20.7 Level - Main
Family Room: 23 X 16.3 Level - Basement
Dining Room: 13.8 X 12.2 Level - Main
Kitchen: 11.9 X 12.2 Level - Main
Additional Room: 9.5 X 11.5 Level - Basement
Additional Room 2: 19.2 X 10.5 Level - Main
Shown By
Get in Touch
Shown By
Contact an agent to learn more about
24822 Brookwood Hills Road, Athens, IL 62613.
Mortgage Calculator

Call or Click to get Pre-Approved!
563-441-1862
toll free 866-441-1862
Customize Your Rate
| Loan Type | 30 Year Fixed | FHA 30 Year Fixed | 15 Year Fixed |
| Purchase Price | $399,000 | $399,000 | $399,000 |
| Down Payment | $79,800 | $13,965 | $99,750 |
| Monthly Mortgage Amount | $1,939 | $2,380 | $2,465 |
| Taxes | $555 | $555 | $555 |
| Insurance | $100 | $100 | $100 |
| HOA/Dues/Fees | $0 | $0 | $0 |
| Monthly Mortage Insurance | $0 | $176 | $0 |
| Monthly Estimated Total | $2,610 | $3,227 | $3,136 |
Heather Brossart
REALTOR®
Ninja Specialist
Cell: (563) 554-9258
Licensed in IA & IL
Muscatine Office
226 East 2nd Street
Muscatine, IA 52761
(563) 264-0240
Muscatine, IA 52761
(563) 264-0240

Member Participants (and their affiliated licensees, if applicable) shall indicate on their websites that IDX information is provided exclusively for consumers’ personal non-commercial use, that it may not be used for any purpose other than to identify prospective properties consumers may be interested in purchasing, that the data is deemed reliable but is not guaranteed by MLS GRID, and that the use of the MLS GRID Data may be subject to an end user license agreement prescribed by the Member Participant’s applicable MLS if any and as amended from time to time. MLS GRID may, at its discretion, require use of other disclaimers as necessary to protect Member Participant, and/or their MLS from liability.
Based on information submitted to the MLS GRID. All data is obtained from various sources and may not have been verified by broker or MLS GRID. Supplied Open House Information is subject to change without notice. All information should be independently reviewed and verified for accuracy. Properties may or may not be listed by the office/agent presenting the information.
Privacy Policy / DMCA Notice / ADA Accessibility


This site is hosted, designed and copyright
© 1994 - 2026 by
Delta Media Group, Inc. -- Patent Pending --
Agent License Information: Licensed in IA & IL