


Heather Brossart
- Buy
- Sell
https://www.ruhlmortgage.com/BlakeEller.html
Description
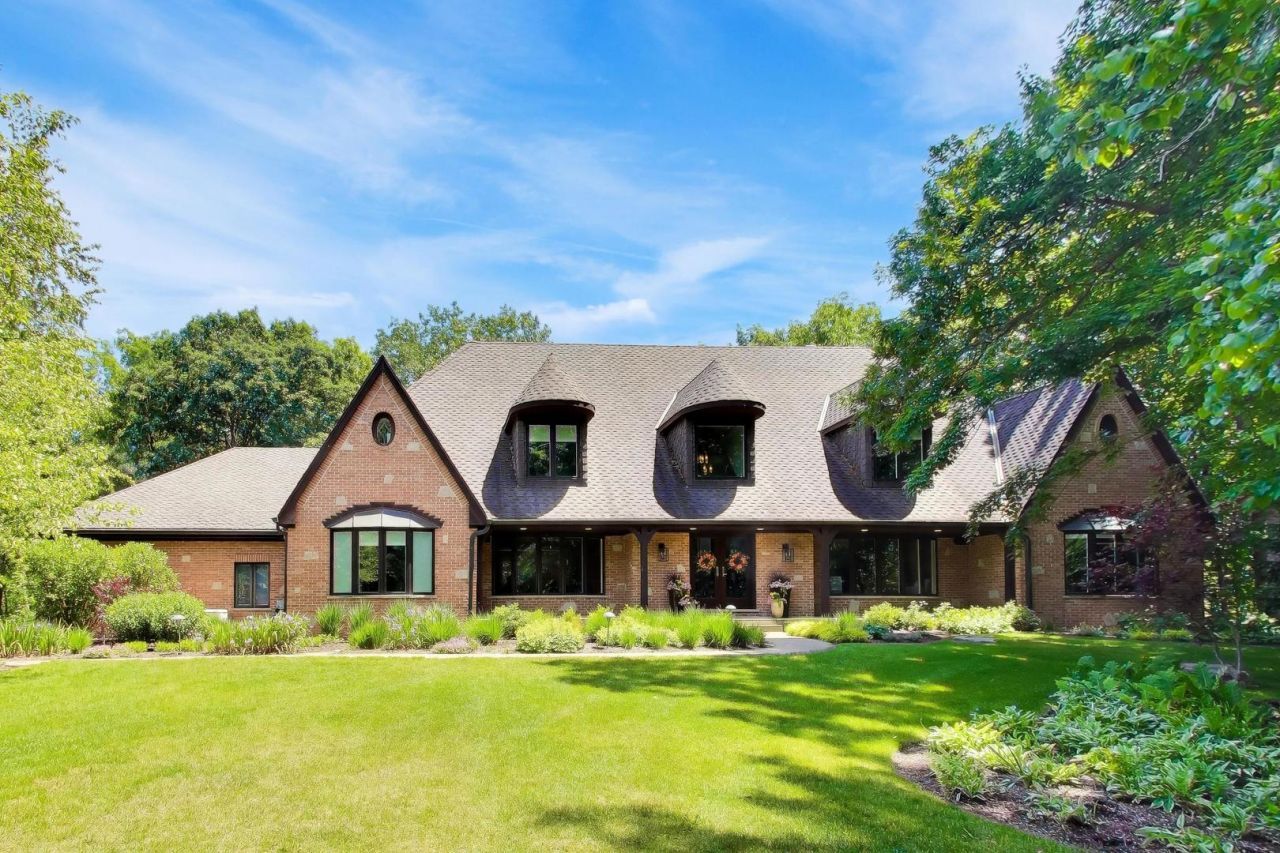
Set on 5.3 picturesque acres in Libertyville, 25291 North St. Mary's Road is a stunning French Country estate that perfectly blends timeless elegance with modern luxury. Thoughtfully updated over the past few years, this exquisite home showcases a beautifully redesigned chef's kitchen, all new spa-inspired baths, and rich hardwood flooring throughout. The highly sought-after first-floor primary suite offers a private retreat, while the finished basement provides exceptional additional living and entertaining space. This custom home offers 4 bedrooms and 4 full baths, a sunroom off the primary suite, and an enclosed back of the house sunroom off the kitchen. The home offers approximately 5787 square feet of living space on the first two floors in addition to the approximately 1673 square feet of finished basement. Surrounded by serene natural beauty, yet ideally located for today's lifestyle, this property offers convenient access to the expressway for effortless commuting and quick trips to O'Hare, along with close proximity to Vernon Hills shopping, the charm of downtown Libertyville's boutiques, restaurants, and nightlife, and nearby train stations in both Libertyville and Lake Forest. All of this, combined with access to the award-winning Stevenson High School and Lincolnshire Elementary schools, makes this an extraordinary offering of refined living in a premier location. Updates : See list in additional comments for all updates to this beautiful home plus survey and floor plan. Buyer pays Mettawa transfer tax of $5 per $1000.
Property Highlights
Property Type: Residential - Single Family
Total Living Area SF: 5,747
Lot Size: 5.00 acres
Garage Size: 3
Attached Garage
Built in 1988
Elementary School: Laura B Sprague School
High School: Adlai E Stevenson High School
Middle School: Daniel Wright Junior High School
Wooded Lot
Brick Exterior
Stone Exterior
One Fireplace
General Information
Bedrooms: 4
Bathrooms: 5
Sqft: 5,747
County: Lake
High School: Adlai E Stevenson High School
Listed By:
@properties Christie's International Real Estate
847-367-0500
MRED MLS
MLS ID: 12621840
Room Information
Heated Sun Room: 14X24
Office: 13X14
Foyer: 8X14
Attic: 47X40
Recreation Rm: 31X29
Storage: 25X16
Storage: 10X46
Bedroom 2: 17X14
Bedroom 3: 16X20
Bedroom 4: 17X16
Dining Room: 22X14
Family Room: 17X29
Kitchen: 16X13
Laundry: 9X7
Living Room: 16X17
Primary Bedroom: 22X15
Shown By
Get in Touch
Shown By
Contact an agent to learn more about
25291 N Saint Marys Road , Libertyville, IL 60048.
Mortgage Calculator

Call or Click to get Pre-Approved!
563-441-1862
toll free 866-441-1862
Customize Your Rate
| Loan Type | FHA 30 Year Fixed | VA 30 year fixed | 30 yr Jumbo |
| Purchase Price | $1,695,000 | $1,695,000 | $1,695,000 |
| Down Payment | $59,325 | $0 | $339,000 |
| Monthly Mortgage Amount | $10,112 | $10,661 | $8,460 |
| Taxes | $2359 | $2359 | $2359 |
| Insurance | $100 | $100 | $100 |
| HOA/Dues/Fees | $0 | $0 | $0 |
| Monthly Mortage Insurance | $1,017 | $0 | $0 |
| Monthly Estimated Total | $13,982 | $13,514 | $11,313 |
Heather Brossart
REALTOR®
Ninja Specialist
Cell: (563) 554-9258
Licensed in IA & IL
Muscatine Office
226 East 2nd Street
Muscatine, IA 52761
(563) 264-0240
Muscatine, IA 52761
(563) 264-0240

Member Participants (and their affiliated licensees, if applicable) shall indicate on their websites that IDX information is provided exclusively for consumers’ personal non-commercial use, that it may not be used for any purpose other than to identify prospective properties consumers may be interested in purchasing, that the data is deemed reliable but is not guaranteed by MLS GRID, and that the use of the MLS GRID Data may be subject to an end user license agreement prescribed by the Member Participant’s applicable MLS if any and as amended from time to time. MLS GRID may, at its discretion, require use of other disclaimers as necessary to protect Member Participant, and/or their MLS from liability.
Based on information submitted to the MLS GRID. All data is obtained from various sources and may not have been verified by broker or MLS GRID. Supplied Open House Information is subject to change without notice. All information should be independently reviewed and verified for accuracy. Properties may or may not be listed by the office/agent presenting the information.
Privacy Policy / DMCA Notice / ADA Accessibility


This site is hosted, designed and copyright
© 1994 - 2026 by
Delta Media Group, Inc. -- Patent Pending --
Agent License Information: Licensed in IA & IL