


Heather Brossart
- Buy
- Sell
https://www.ruhlmortgage.com/BlakeEller.html
Description
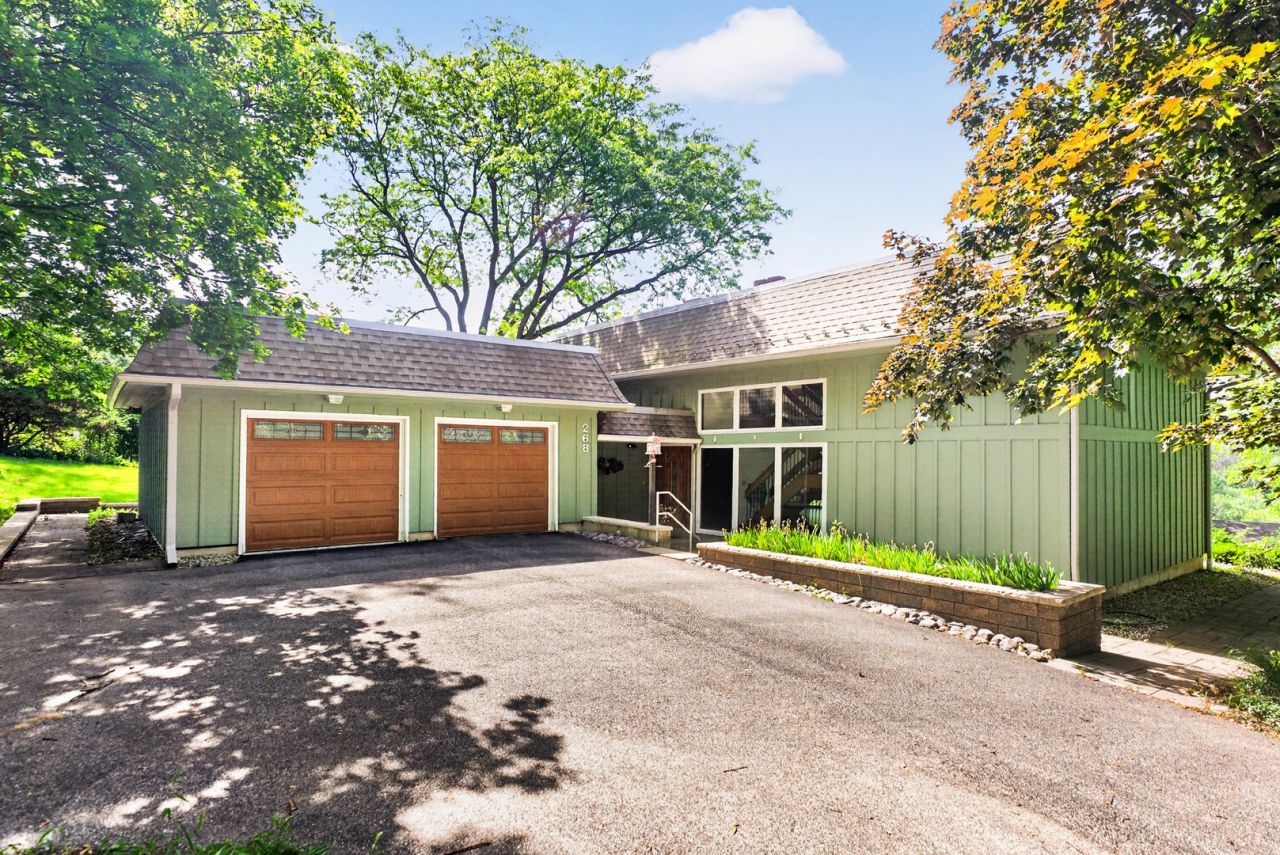
Located within walking distance to Tower Lake on a quiet street in Tower Lakes. This charming two story, four bedroom and two and a half bath home with walkout basement that sits on a picturesque hill offers a rare opportunity in a highly sought-after neighborhood. The standout feature is the spectacular outdoor living space, highlighted by an expansive brick and stone paver patio and sidewalks with retaining walls that wraps around the entire home with multiple options for seating and entertaining. The two stacked concrete patios (24 ft x 13 ft) have access doors to the interior. This modern multi-level design creates the perfect setting for entertaining, relaxing, and enjoying the beautiful surrounding outdoors. The spacious home opens with 17 foot ceilings in the living room surrounded by tons of windows. The home is filled with tons natural light thanks to newer Andersen windows throughout. Owner has spent thousands of dollars on all of the new Andersen windows and doors throughout the home. The home also has a flexible floor plan, some hardwood floors, along with abundant storage options, a large utility room, and a generous sized recreation room in the basement that opens up to a patio. Major updates provide added peace of mind, including completely remodeled bathrooms (2019), new roofing gutters (2021), air conditioner (2021), water heater (2022), newer wood garage doors with window inserts. The HOA includes access to their tennis courts, beach, boat docks, and lake rights. Currently there is a chairlift on the stairs that goes from the main level to the second level. Don't miss this rare opportunity to own a beautifully maintained home in the desirable Tower Lakes community, just a short walk from Tower Lake! PROPERTY IS BEING SOLD IN AS IS CONDITION.
Property Highlights
Property Type: Residential - Single Family
Total Living Area SF: 2,660
Walkout Basement
Garage Size: 2
Attached Garage
Built in 1980
Elementary School: North Barrington Elementary Scho
High School: Barrington High School
Middle School: Barrington Middle School-Station
Wooded Lot
One Fireplace
General Information
Bedrooms: 4
Bathrooms: 3
Sqft: 2,660
County: Lake
High School: Barrington High School
Subdivision: Tower Lakes
Listed By:
RE/MAX All Pro
630-980-4000
MRED MLS
MLS ID: 12693393
Room Information
Foyer: 15X4
Loft: 11X9
Recreation Room: 28X24
Storage: 11X10
Mud Room: 11X10
Bedroom 2: 13X10
Bedroom 3: 15X12
Bedroom 4: 23X13
Dining Room: 14X13
Kitchen: 13X12
Living Room: 26X17
Primary Bedroom: 13X13
Shown By
Get in Touch
Shown By
Contact an agent to learn more about
268 Scenic Drive, Tower Lakes, IL 60010.
Mortgage Calculator

Call or Click to get Pre-Approved!
563-441-1862
toll free 866-441-1862
Customize Your Rate
| Loan Type | 30 Year Fixed | FHA 30 Year Fixed | 15 Year Fixed |
| Purchase Price | $599,900 | $599,900 | $599,900 |
| Down Payment | $119,980 | $20,997 | $149,975 |
| Monthly Mortgage Amount | $2,916 | $3,579 | $3,706 |
| Taxes | $835 | $835 | $835 |
| Insurance | $100 | $100 | $100 |
| HOA/Dues/Fees | $0 | $0 | $0 |
| Monthly Mortage Insurance | $0 | $264 | $0 |
| Monthly Estimated Total | $3,926 | $4,853 | $4,716 |
Heather Brossart
REALTOR®
Ninja Specialist
Cell: (563) 554-9258
Licensed in IA & IL
Muscatine Office
226 East 2nd Street
Muscatine, IA 52761
(563) 264-0240
Muscatine, IA 52761
(563) 264-0240

Member Participants (and their affiliated licensees, if applicable) shall indicate on their websites that IDX information is provided exclusively for consumers’ personal non-commercial use, that it may not be used for any purpose other than to identify prospective properties consumers may be interested in purchasing, that the data is deemed reliable but is not guaranteed by MLS GRID, and that the use of the MLS GRID Data may be subject to an end user license agreement prescribed by the Member Participant’s applicable MLS if any and as amended from time to time. MLS GRID may, at its discretion, require use of other disclaimers as necessary to protect Member Participant, and/or their MLS from liability.
Based on information submitted to the MLS GRID. All data is obtained from various sources and may not have been verified by broker or MLS GRID. Supplied Open House Information is subject to change without notice. All information should be independently reviewed and verified for accuracy. Properties may or may not be listed by the office/agent presenting the information.
Privacy Policy / DMCA Notice / ADA Accessibility


This site is hosted, designed and copyright
© 1994 - 2026 by
Delta Media Group, Inc. -- Patent Pending --
Agent License Information: Licensed in IA & IL