


Heather Brossart
- Buy
- Sell
https://www.ruhlmortgage.com/BlakeEller.html
Description
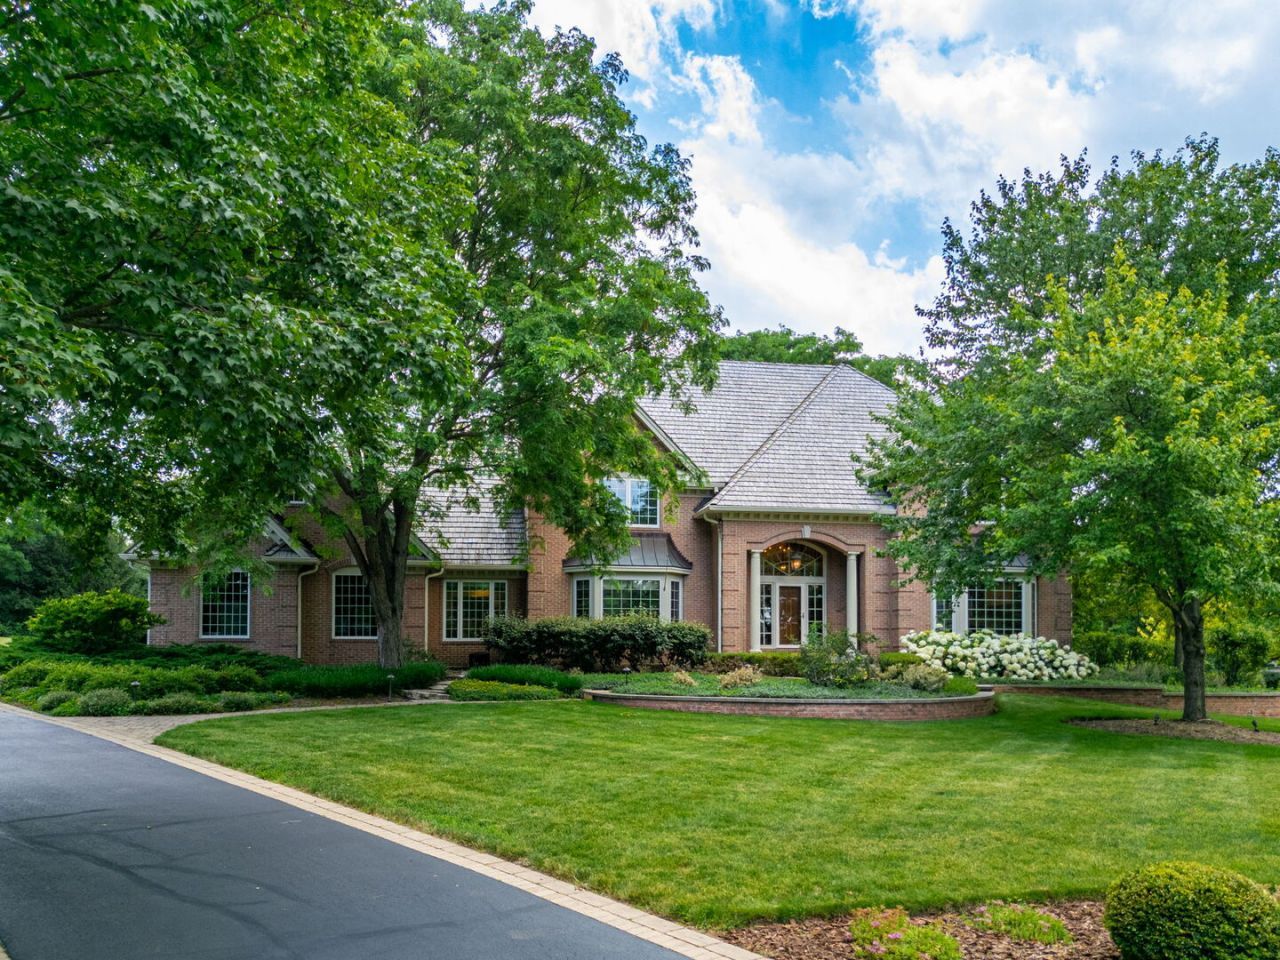
Nestled among mature trees and professionally landscaped grounds in the exclusive Wedgewood Trails subdivision, this exceptional Lake Barrington estate offers timeless elegance, remarkable craftsmanship, and an unparalleled lifestyle. With only 27 custom homes in this coveted neighborhood, you'll enjoy both privacy and a true sense of community. A dramatic two-story foyer welcomes you with a sparkling crystal chandelier and a sweeping curved staircase that sets the tone for the home's sophisticated design. The formal living room is warm and inviting with a gas log fireplace-one of four fireplaces throughout the home-while extensive crown molding and refined finishes create an atmosphere of understated luxury. The formal dining room is equally impressive, featuring elegant wainscoting and beautiful millwork, making it the perfect setting for memorable gatherings. Designed with both function and style in mind, the chef's kitchen was completely remodeled in 2012 and is truly the heart of the home. Custom cabinetry, granite countertops, glass-front display cabinets, a Thermador induction cooktop, double built-in Thermador ovens with a warming drawer, and an oversized Sub-Zero freezer provide everything needed to prepare everyday meals or entertain on a grand scale. Working from home is a pleasure in the spectacular two-story office, complete with custom built-in shelving and a striking brick accent wall. When it's time to relax, gather around the family room fireplace or unwind in the sunroom while taking in peaceful views of the surrounding landscape. The luxurious primary suite is a private retreat designed for comfort and relaxation. Enjoy a spa-like bath with a whirlpool tub, retreat to the spacious bedroom with room for a cozy reading nook, and appreciate the convenience of a custom walk-in closet organization system. Four additional bedrooms complete the second level, including an oversized bedroom with its own fireplace, a Jack-and-Jill bath, and an additional full bathroom to comfortably accommodate family and guests. The finished English basement is an entertainer's dream. A built-in surround sound system with Bose speakers creates the perfect movie or game-day experience, while the inviting fireplace and impressive L-shaped wet bar-featuring granite countertops, glass shelving, two beverage refrigerators, a wine rack, and an authentic brass foot rail-make hosting effortless. A dedicated craft room, full bathroom, and oversized laundry room with two washers, two dryers, and a double utility sink add exceptional convenience and versatility. Outdoor living is just as impressive. The expansive deck overlooks beautifully landscaped grounds, providing abundant space for relaxing, entertaining, or simply enjoying the peaceful setting. Gardening enthusiasts will love the fenced garden with four raised planting beds, ready for flowers, herbs, or homegrown produce. Thoughtfully maintained and extensively updated, this extraordinary home also includes
Property Highlights
Property Type: Residential - Single Family
Total Living Area SF: 4,362
Garage Size: 3
Attached Garage
Heated Garage
Built in 1997
Elementary School: North Barrington Elementary Scho
High School: Barrington High School
Middle School: North Prairie Junior High School
Security System
Cul-De-Sac Lot
Brick Exterior
Four Fireplaces
General Information
Bedrooms: 5
Bathrooms: 5
Sqft: 4,362
County: Lake
High School: Barrington High School
Subdivision: Wedgewood Trails
Listed By:
Keller Williams Success Realty
815-261-4834
MRED MLS
MLS ID: 12697399
Room Information
Bedroom 5: 25X20
Eating Area: 12X7
Office: 15X12
Recreation Room: 34X27
Work Room: 11X10
Foyer: 18X14
Walk In Closet: 12X6
Sun Room: 16X15
Bar/Entertainment: 21X17
Bedroom 2: 15X11
Bedroom 3: 14X11
Bedroom 4: 15X13
Dining Room: 15X12
Family Room: 25X15
Kitchen: 23X15
Laundry: 19X15
Living Room: 22X17
Primary Bedroom: 24X16
Shown By
Get in Touch
Shown By
Contact an agent to learn more about
27033 W Coventry Court , Lake Barrington, IL 60010.
Mortgage Calculator

Call or Click to get Pre-Approved!
563-441-1862
toll free 866-441-1862
Customize Your Rate
| Loan Type | FHA 30 Year Fixed | 15 Year Fixed | VA 30 year fixed |
| Purchase Price | $1,100,000 | $1,100,000 | $1,100,000 |
| Down Payment | $38,500 | $275,000 | $0 |
| Monthly Mortgage Amount | $6,563 | $6,796 | $6,919 |
| Taxes | $1531 | $1531 | $1531 |
| Insurance | $100 | $100 | $100 |
| HOA/Dues/Fees | $0 | $0 | $0 |
| Monthly Mortage Insurance | $660 | $0 | $0 |
| Monthly Estimated Total | $9,075 | $8,648 | $8,771 |
Heather Brossart
REALTOR®
Ninja Specialist
Cell: (563) 554-9258
Licensed in IA & IL
Muscatine Office
226 East 2nd Street
Muscatine, IA 52761
(563) 264-0240
Muscatine, IA 52761
(563) 264-0240

Member Participants (and their affiliated licensees, if applicable) shall indicate on their websites that IDX information is provided exclusively for consumers’ personal non-commercial use, that it may not be used for any purpose other than to identify prospective properties consumers may be interested in purchasing, that the data is deemed reliable but is not guaranteed by MLS GRID, and that the use of the MLS GRID Data may be subject to an end user license agreement prescribed by the Member Participant’s applicable MLS if any and as amended from time to time. MLS GRID may, at its discretion, require use of other disclaimers as necessary to protect Member Participant, and/or their MLS from liability.
Based on information submitted to the MLS GRID. All data is obtained from various sources and may not have been verified by broker or MLS GRID. Supplied Open House Information is subject to change without notice. All information should be independently reviewed and verified for accuracy. Properties may or may not be listed by the office/agent presenting the information.
Privacy Policy / DMCA Notice / ADA Accessibility


This site is hosted, designed and copyright
© 1994 - 2026 by
Delta Media Group, Inc. -- Patent Pending --
Agent License Information: Licensed in IA & IL