


Heather Brossart
- Buy
- Sell
https://www.ruhlmortgage.com/BlakeEller.html
Description
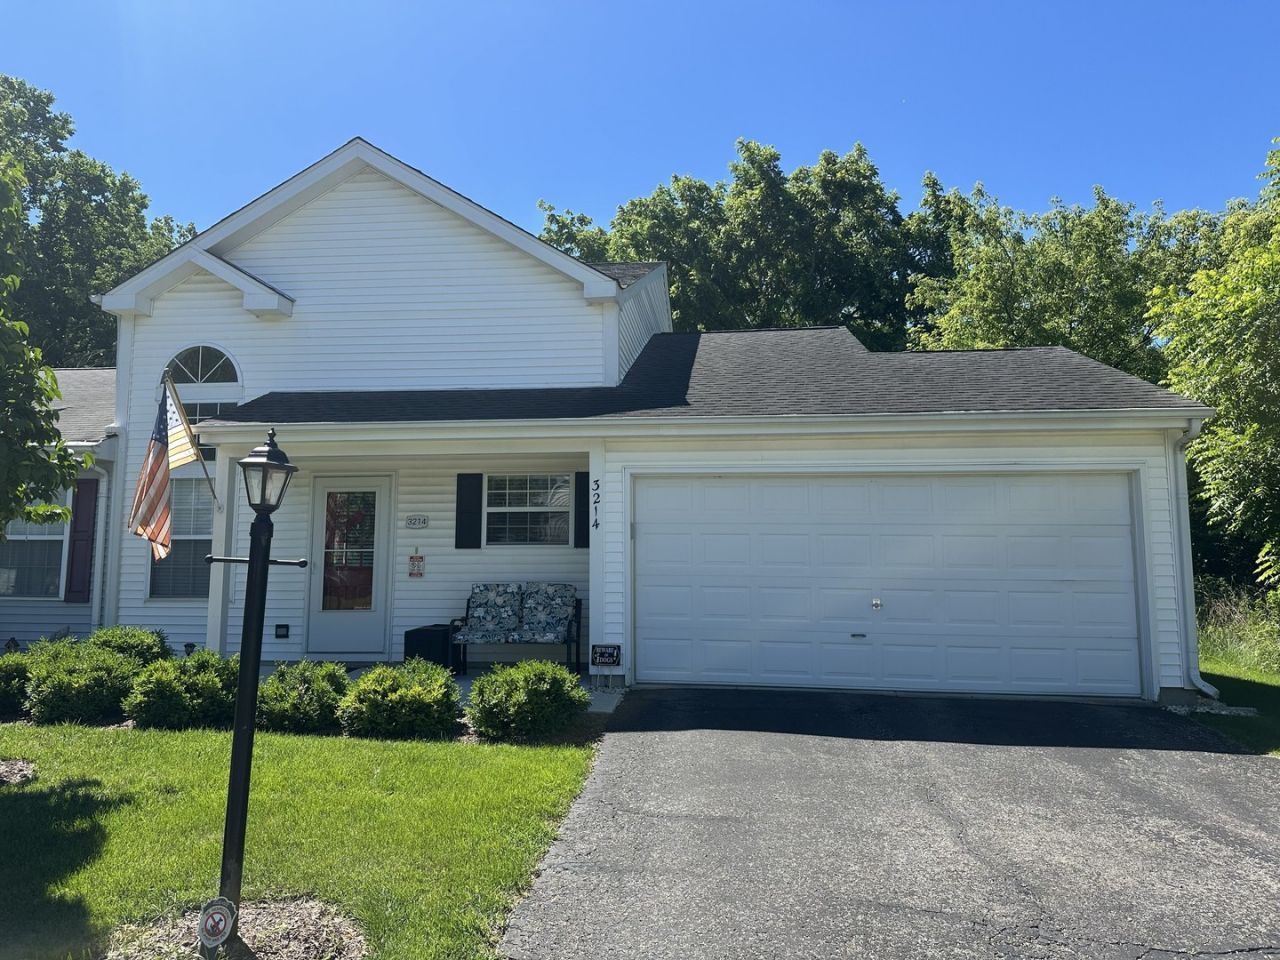
MULTIPLE OFFERS RECEIVED, HIGHEST AND BEST DUE BY 5 PM SUNDAY JUNE 28th. Attention Beautiful Home Seekers! Be Sure Not To Miss This Wonderful End Unit Nestled On A PREMIUM Wooded Homesite (Could Very Well Be One Of The Best In The Neighborhood)! From The Moment You Enter You Will Be Sure To Appreciate The Soaring Ceilings, Fresh Neutral Paint And New Vinyl Plank Flooring Throughout! Great Sized Living Room Opens To The Kitchen That Features An Abundance Of Cabinetry, Counter Space & Pantry! This Flexible Floor Plan Features 2 Large Bedrooms On The Main Level OR Main Level Den/Office Option That Leads To The NEW Entertainment Sized Concrete Patio And Fenced Yard That Backs To Natures Glory. Tastefully Renovated Main Level Bathroom Features Custom Vanity, Timeless Tile And Rain Shower Head. Great Sized 2nd Floor Bedroom And Additional Renovated Bathroom Hosts Custom Marble Vanity & Beautiful Tilework. Need More Space? You Will Love The Loft Area That Feeds Into An Additional 2nd Floor Play Area/Office/Storage With Custom Built Ins! 2 Car Attached Garage With Storage Shelving. Check Out The NEWS: All Flooring 2025, Refrigerator 2026, Dishwasher & Range 2023, Washer Dryer 2024, HVAC System 2023, Hot Water Tank 2023, Disposal 2024, Main Level Bathroom Renovation 2025, 2nd Floor Bathroom Renovation 2023. Stones Throw To Shops, Restaurants, Morraine Hill State Park. LOW HOA FEES! Home-SWEET-Home!
Property Highlights
Property Type: Residential - Townhouse
Total Living Area SF: 1,187
Garage Size: 2
Attached Garage
Built in 1994
Elementary School: Cotton Creek School
High School: Wauconda Community High School
Middle School: Matthews Middle School
Wooded Lot
General Information
Bedrooms: 3
Bathrooms: 2
Sqft: 1,187
County: McHenry
High School: Wauconda Community High School
Subdivision: Newbury Village
Listed By:
Coldwell Banker Realty
847-541-5000
MRED MLS
MLS ID: 12683219
Room Information
Eating Area: 08X07
Office: 10X08
Loft: 08X08
Bedroom 2: 11X11
Bedroom 3: 10X10
Kitchen: 10X08
Laundry: 06X06
Living Room: 18X11
Primary Bedroom: 11X11
Shown By
Get in Touch
Shown By
Contact an agent to learn more about
3214 Debra Drive, Island Lake, IL 60042.
Mortgage Calculator

Call or Click to get Pre-Approved!
563-441-1862
toll free 866-441-1862
Customize Your Rate
| Loan Type | 30 Year Fixed | FHA 30 Year Fixed | 15 Year Fixed |
| Purchase Price | $279,999 | $279,999 | $279,999 |
| Down Payment | $56,000 | $9,800 | $70,000 |
| Monthly Mortgage Amount | $1,361 | $1,670 | $1,730 |
| Taxes | $390 | $390 | $390 |
| Insurance | $100 | $100 | $100 |
| HOA/Dues/Fees | $0 | $0 | $0 |
| Monthly Mortage Insurance | $0 | $123 | $0 |
| Monthly Estimated Total | $1,851 | $2,283 | $2,220 |
Heather Brossart
REALTOR®
Ninja Specialist
Cell: (563) 554-9258
Licensed in IA & IL
Muscatine Office
226 East 2nd Street
Muscatine, IA 52761
(563) 264-0240
Muscatine, IA 52761
(563) 264-0240

Member Participants (and their affiliated licensees, if applicable) shall indicate on their websites that IDX information is provided exclusively for consumers’ personal non-commercial use, that it may not be used for any purpose other than to identify prospective properties consumers may be interested in purchasing, that the data is deemed reliable but is not guaranteed by MLS GRID, and that the use of the MLS GRID Data may be subject to an end user license agreement prescribed by the Member Participant’s applicable MLS if any and as amended from time to time. MLS GRID may, at its discretion, require use of other disclaimers as necessary to protect Member Participant, and/or their MLS from liability.
Based on information submitted to the MLS GRID. All data is obtained from various sources and may not have been verified by broker or MLS GRID. Supplied Open House Information is subject to change without notice. All information should be independently reviewed and verified for accuracy. Properties may or may not be listed by the office/agent presenting the information.
Privacy Policy / DMCA Notice / ADA Accessibility


This site is hosted, designed and copyright
© 1994 - 2026 by
Delta Media Group, Inc. -- Patent Pending --
Agent License Information: Licensed in IA & IL