


Heather Brossart
- Buy
- Sell
https://www.ruhlmortgage.com/BlakeEller.html
Description
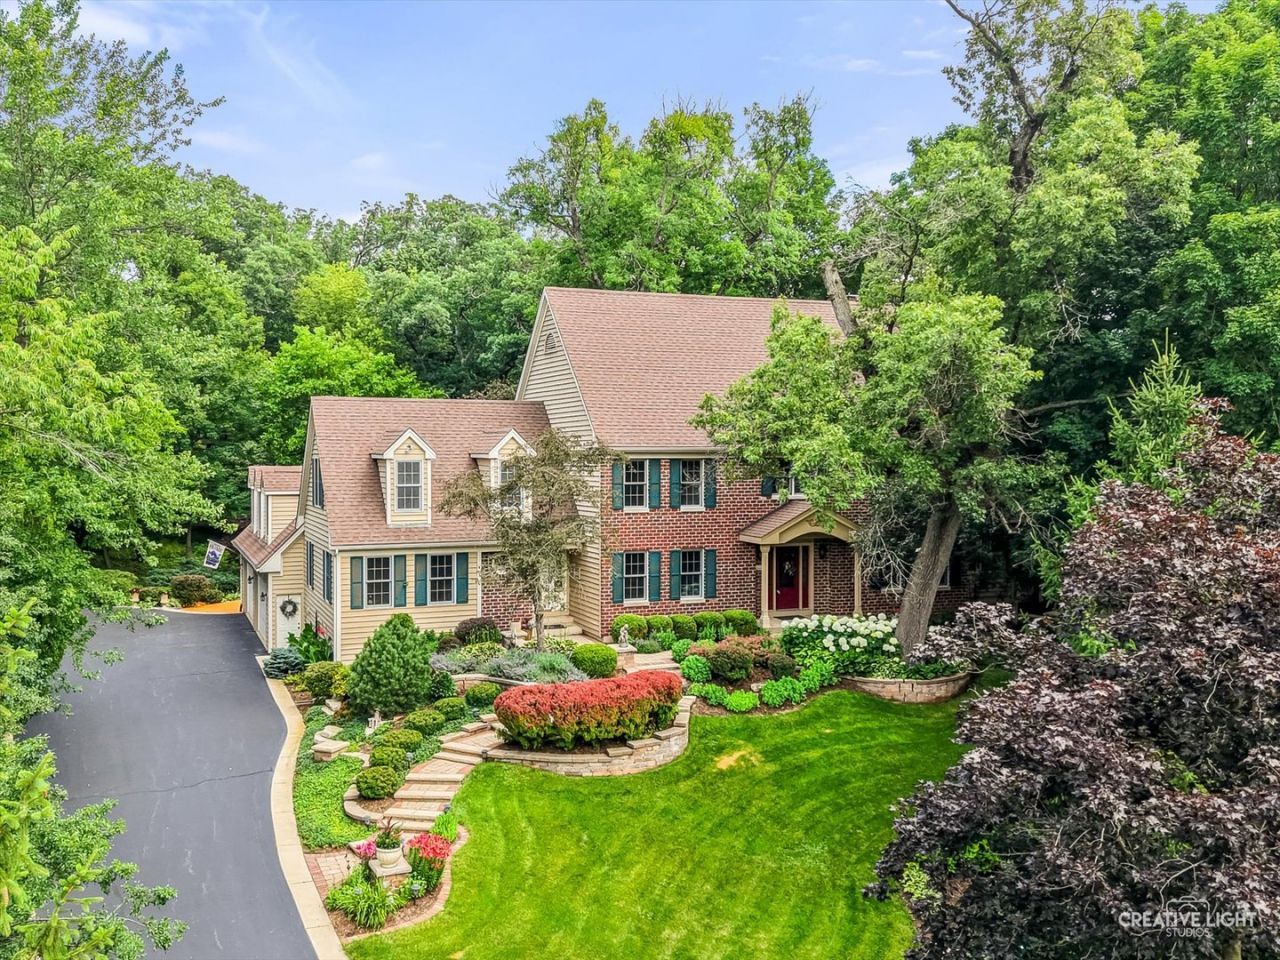
This is the one you've been waiting for! Stately and gorgeous throughout, this classic Georgian-style home is filled with character, craftsmanship, and incredible living space! Featuring 4 large bedrooms, 4.5 baths, a spacious bonus room, and an amazing Gathering Room, this home offers something for everyone. The millwork throughout is pure artistry! From the extensive crown molding and wainscoting to the custom trim details, the quality and craftsmanship are simply stunning. The living room features glass French doors, providing privacy when desired. There is also a first-floor office with potential to be used as a bedroom, conveniently located adjacent to an oversized half bath with room to expand to full. The laundry room is located on the first floor for added convenience. Let's talk about the kitchen! You'll find abundant cabinet and counter space, a huge center island with decorative lighting, and an open layout that flows seamlessly into the eating area and family room featuring a cozy fireplace. Just beyond, step out onto the large deck overlooking a private, park-like backyard with gorgeous landscaping at every turn. Enjoy evenings by the outdoor fire pit. Need a place to unwind? The dedicated Spa Room features a hot tub and beautiful views of the backyard, creating the perfect retreat. Love to entertain? Then you'll absolutely love the incredible Gathering Room located above the oversized 4-car garage! Complete with a wet bar, fireplace, sitting area, game space, and full bath, this versatile area is ideal for entertaining, hosting guests, or creating the ultimate recreation room. Upstairs, you'll find generously sized bedrooms, incredible storage throughout, a bonus space with a multitude of uses, and two beautifully updated bathrooms featuring walk-in showers. The primary suite is a true retreat, complete with its own fireplace. The full unfinished basement offers endless possibilities and already includes a painted floor and full bath, making it ready for whatever your needs may be. The oversized 4-car garage is extra deep, providing ample room for vehicles, storage, hobbies, and more. With an epoxy floor and a sink. Other features include: irrigation system, central vac, and security system. Located in the highly coveted The Windings of Ferson Creek, residents enjoy a newly renovated clubhouse, community pool, playground, sledding hill, tennis courts, fishing pond, walking trails, community activities and direct access to the Great Western Trail. A truly special home offering exceptional space, timeless craftsmanship, and outstanding amenities both inside and out! (Pool table and accessories convey with home)
Property Highlights
Property Type: Residential - Single Family
Total Living Area SF: 4,230
Garage Size: 4
Attached Garage
Built in 1988
Elementary School: Lily Lake Grade School
High School: Central High School
Middle School: Central Middle School
Wooded Lot
Hot Tub
Brick Exterior
Three Fireplaces
General Information
Bedrooms: 4
Bathrooms: 5
Sqft: 4,230
County: Kane
High School: Central High School
Subdivision: The Windings of Ferson Creek
Listed By:
Great Western Properties
630-347-8900
MRED MLS
MLS ID: 12679947
Room Information
Office: 13X10
Great Room: 31X21
Screened Porch: 17X14
Loft: 24X20
Bedroom 2: 16X11
Bedroom 3: 15X11
Bedroom 4: 12X12
Dining Room: 15X14
Family Room: 19X14
Kitchen: 15X14
Laundry: 12X8
Living Room: 17X14
Primary Bedroom: 18X16
Shown By
Get in Touch
Shown By
Contact an agent to learn more about
42w264 Hidden Springs Drive, Saint Charles, IL 60175.
Mortgage Calculator

Call or Click to get Pre-Approved!
563-441-1862
toll free 866-441-1862
Customize Your Rate
| Loan Type | 30 Year Fixed | FHA 30 Year Fixed | 15 Year Fixed |
| Purchase Price | $800,000 | $800,000 | $800,000 |
| Down Payment | $160,000 | $28,000 | $200,000 |
| Monthly Mortgage Amount | $3,889 | $4,773 | $4,942 |
| Taxes | $1113 | $1113 | $1113 |
| Insurance | $100 | $100 | $100 |
| HOA/Dues/Fees | $0 | $0 | $0 |
| Monthly Mortage Insurance | $0 | $352 | $0 |
| Monthly Estimated Total | $5,235 | $6,471 | $6,288 |
Heather Brossart
REALTOR®
Ninja Specialist
Cell: (563) 554-9258
Licensed in IA & IL
Muscatine Office
226 East 2nd Street
Muscatine, IA 52761
(563) 264-0240
Muscatine, IA 52761
(563) 264-0240

Member Participants (and their affiliated licensees, if applicable) shall indicate on their websites that IDX information is provided exclusively for consumers’ personal non-commercial use, that it may not be used for any purpose other than to identify prospective properties consumers may be interested in purchasing, that the data is deemed reliable but is not guaranteed by MLS GRID, and that the use of the MLS GRID Data may be subject to an end user license agreement prescribed by the Member Participant’s applicable MLS if any and as amended from time to time. MLS GRID may, at its discretion, require use of other disclaimers as necessary to protect Member Participant, and/or their MLS from liability.
Based on information submitted to the MLS GRID. All data is obtained from various sources and may not have been verified by broker or MLS GRID. Supplied Open House Information is subject to change without notice. All information should be independently reviewed and verified for accuracy. Properties may or may not be listed by the office/agent presenting the information.
Privacy Policy / DMCA Notice / ADA Accessibility


This site is hosted, designed and copyright
© 1994 - 2026 by
Delta Media Group, Inc. -- Patent Pending --
Agent License Information: Licensed in IA & IL