


Heather Brossart
- Buy
- Sell
https://www.ruhlmortgage.com/BlakeEller.html
Description
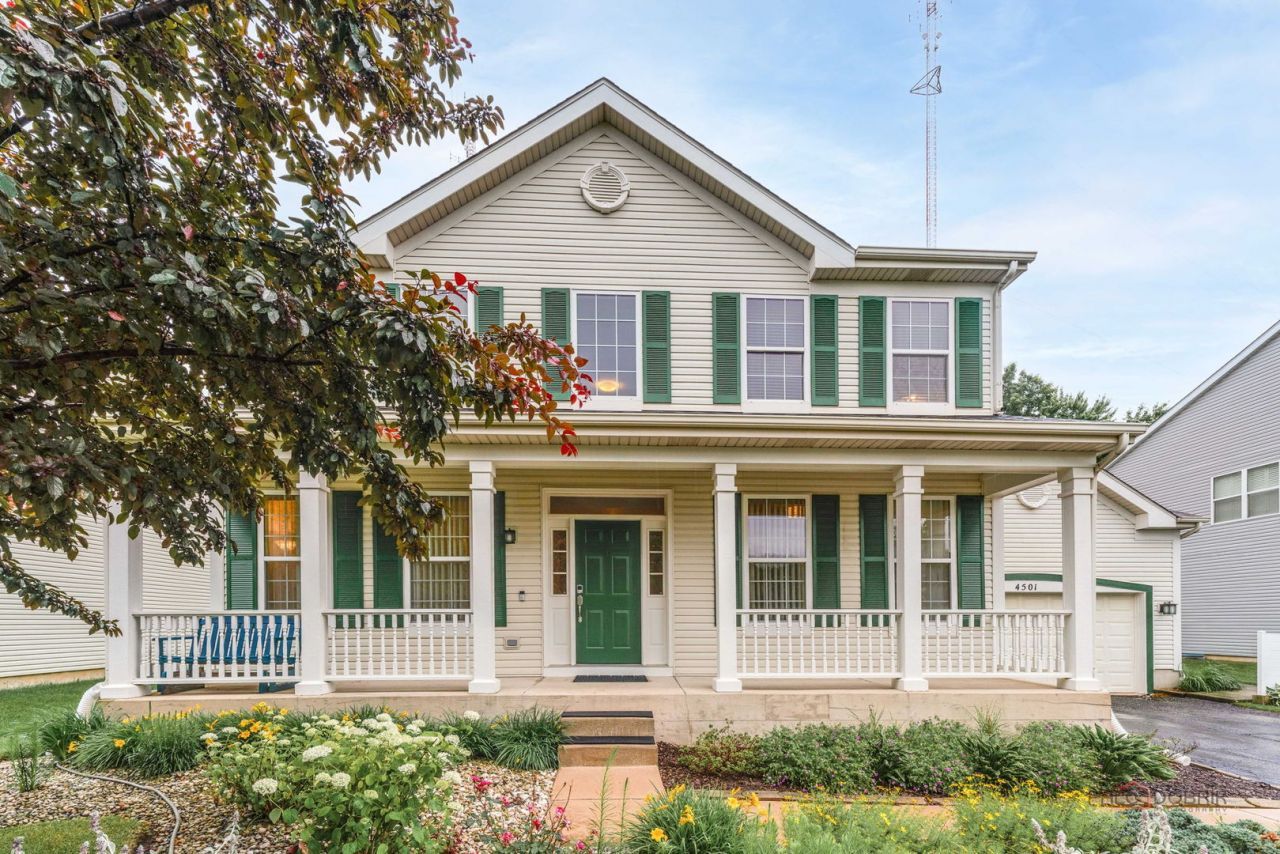
Welcome to this beautiful 3,800-square-foot two-story home in the sought-after Lancaster subdivision. From the moment you arrive, you'll appreciate the professionally landscaped yard and inviting front porch that create exceptional curb appeal. Step inside to a dramatic two-story foyer, flanked by a private home office and formal living room. The living room flows seamlessly into the dining room, creating an ideal space for entertaining family and friends. The spacious eat-in kitchen features white raised-panel cabinetry, granite countertops, a center island with breakfast bar, and ample workspace. The adjoining breakfast area offers sliding glass doors leading to a deck and hot tub, providing the perfect setting for outdoor relaxation. The kitchen opens to an expansive family room highlighted by a gas log fireplace, creating a warm and inviting gathering space. Completing the main level are a convenient first-floor laundry room and powder room. A dramatic staircase leads to the second floor, where you'll find a luxurious primary suite featuring its own direct-vent gas fireplace, a large walk-in closet, and a private bath with dual maple vanities, a corner soaking tub, separate shower, and water closet. Three additional bedrooms, a Jack-and-Jill bathroom, and a built-in desk niche complete the upper level. The finished lower level offers outstanding additional living space, including a home theater, exercise room with rubber flooring, fifth bedroom, and a full bathroom. Additional highlights include a heated tandem three-car garage with an electric vehicle charger and numerous recent updates, including a new roof (2022), furnace (2022), central air conditioning (2022), and solar panels (2024). Ideally located near Rudd Farm Park, this exceptional home is served by award-winning Oak Grove Elementary and Middle School and Libertyville High School. Combining generous living space, modern updates, and a convenient location, this home is ready for its next owner.
Property Highlights
Property Type: Residential - Single Family
Total Living Area SF: 3,804
Garage Size: 3
Attached Garage
Heated Garage
Built in 2000
Elementary School: Oak Grove Elementary School
High School: Libertyville High School
Middle School: Oak Grove Elementary School
Hot Tub
Two Fireplaces
General Information
Bedrooms: 5
Bathrooms: 4
Sqft: 3,804
County: Lake
High School: Libertyville High School
Subdivision: Lancaster
Listed By:
Berkshire Hathaway HomeServices Chicago
847-362-6200
MRED MLS
MLS ID: 12680934
Room Information
Office: 13X12
Study: 7X7
Exercise Room: 11X15
Theatre Room: 27X13
Bedroom 5: 15X11
Bedroom 2: 13X12
Bedroom 3: 12X13
Bedroom 4: 13X12
Dining Room: 12X12
Family Room: 30X20
Kitchen: 12X20
Laundry: 7X13
Living Room: 12X14
Primary Bedroom: 20X20
Shown By
Get in Touch
Shown By
Contact an agent to learn more about
4501 W Westchester Lane, Libertyville, IL 60048.
Mortgage Calculator

Call or Click to get Pre-Approved!
563-441-1862
toll free 866-441-1862
Customize Your Rate
| Loan Type | 30 Year Fixed | FHA 30 Year Fixed | 15 Year Fixed |
| Purchase Price | $750,000 | $750,000 | $750,000 |
| Down Payment | $150,000 | $26,250 | $187,500 |
| Monthly Mortgage Amount | $3,646 | $4,475 | $4,633 |
| Taxes | $1044 | $1044 | $1044 |
| Insurance | $100 | $100 | $100 |
| HOA/Dues/Fees | $0 | $0 | $0 |
| Monthly Mortage Insurance | $0 | $330 | $0 |
| Monthly Estimated Total | $4,909 | $6,068 | $5,896 |
Heather Brossart
REALTOR®
Ninja Specialist
Cell: (563) 554-9258
Licensed in IA & IL
Muscatine Office
226 East 2nd Street
Muscatine, IA 52761
(563) 264-0240
Muscatine, IA 52761
(563) 264-0240

Member Participants (and their affiliated licensees, if applicable) shall indicate on their websites that IDX information is provided exclusively for consumers’ personal non-commercial use, that it may not be used for any purpose other than to identify prospective properties consumers may be interested in purchasing, that the data is deemed reliable but is not guaranteed by MLS GRID, and that the use of the MLS GRID Data may be subject to an end user license agreement prescribed by the Member Participant’s applicable MLS if any and as amended from time to time. MLS GRID may, at its discretion, require use of other disclaimers as necessary to protect Member Participant, and/or their MLS from liability.
Based on information submitted to the MLS GRID. All data is obtained from various sources and may not have been verified by broker or MLS GRID. Supplied Open House Information is subject to change without notice. All information should be independently reviewed and verified for accuracy. Properties may or may not be listed by the office/agent presenting the information.
Privacy Policy / DMCA Notice / ADA Accessibility


This site is hosted, designed and copyright
© 1994 - 2026 by
Delta Media Group, Inc. -- Patent Pending --
Agent License Information: Licensed in IA & IL