


Heather Brossart
- Buy
- Sell
https://www.ruhlmortgage.com/BlakeEller.html
Description
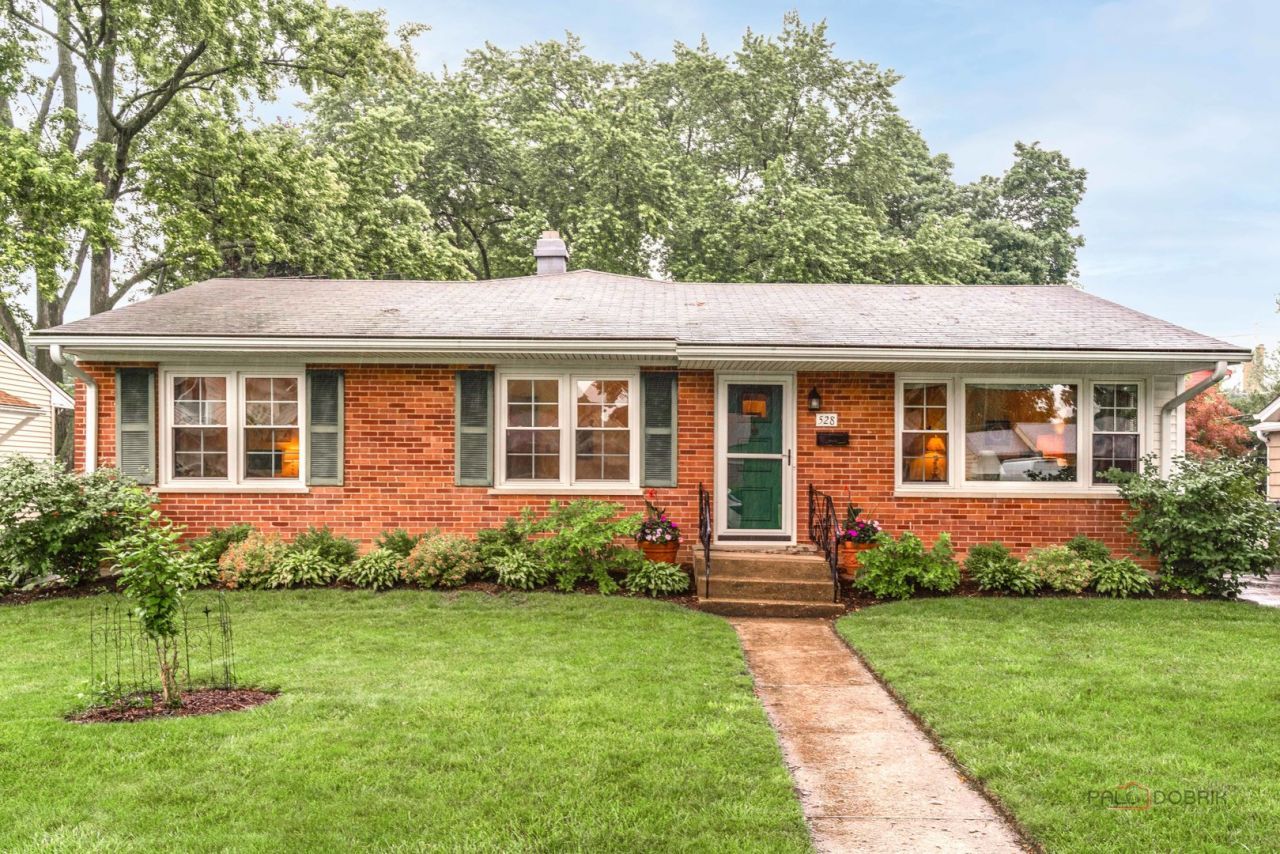
Hello Cutie!!!! Fantastic ranch home in the perfect location has had the same owner for over six decades! The true definition of the word HOME, it has been maintained and cherished by loving owners who are finally ready to pass the key to new buyers. As you enter, you have a wonderful sightline all the way through the home to the back. A formal living room greets you and boasts a picture window out to the front yard. The galley kitchen is spacious, and has all the modern conveniences. Hand crafted upper cabinets add a lovely accent to the layout, and you also have access to the driveway/back of the house through the kitchen. The original layout has 3 bedrooms and 1 full bath that has been nicely updated. Original hardwood is under the carpeting, and is visible in the closets. An addition was put on the home and includes a fabulous family room drenched in natural light and wood beams along the ceiling. The primary suite is off the family room and features a walk-in closet and a full bath. The basement houses laundry, a retro-style rec room, a craft room space, a workshop and storage. Updates include total window replacement in 2009, garage door opener with keypad 2022, sump pump 2023, HVAC 2023, upgraded electric panel 2023, washer/dryer 2024, water heater 2025, driveway sealed 2026. All of this plus walkable to schools, parks and all that Libertyville has to offer!
Property Highlights
Property Type: Residential - Single Family
Total Living Area SF: 1,676
Garage Size: 2
Built in 1956
Elementary School: Rockland Elementary School
High School: Libertyville High School
Middle School: Highland Middle School
Brick Exterior
General Information
Bedrooms: 4
Bathrooms: 2
Sqft: 1,676
County: Lake
High School: Libertyville High School
Listed By:
Coldwell Banker Realty
847-362-7300
MRED MLS
MLS ID: 12688335
Room Information
Recreation Room: 13X18
Other Room: 11X11
Bedroom 2: 15X11
Bedroom 3: 11X13
Bedroom 4: 10X11
Family Room: 16X19
Kitchen: 20X11
Laundry: 7X18
Living Room: 19X13
Primary Bedroom: 10X16
Shown By
Get in Touch
Shown By
Contact an agent to learn more about
528 Ames Street, Libertyville, IL 60048.
Mortgage Calculator

Call or Click to get Pre-Approved!
563-441-1862
toll free 866-441-1862
Customize Your Rate
| Loan Type | 30 Year Fixed | FHA 30 Year Fixed | 15 Year Fixed |
| Purchase Price | $475,000 | $475,000 | $475,000 |
| Down Payment | $95,000 | $16,625 | $118,750 |
| Monthly Mortgage Amount | $2,309 | $2,834 | $2,935 |
| Taxes | $661 | $661 | $661 |
| Insurance | $100 | $100 | $100 |
| HOA/Dues/Fees | $0 | $0 | $0 |
| Monthly Mortage Insurance | $0 | $209 | $0 |
| Monthly Estimated Total | $3,109 | $3,843 | $3,735 |
Heather Brossart
REALTOR®
Ninja Specialist
Cell: (563) 554-9258
Licensed in IA & IL
Muscatine Office
226 East 2nd Street
Muscatine, IA 52761
(563) 264-0240
Muscatine, IA 52761
(563) 264-0240

Member Participants (and their affiliated licensees, if applicable) shall indicate on their websites that IDX information is provided exclusively for consumers’ personal non-commercial use, that it may not be used for any purpose other than to identify prospective properties consumers may be interested in purchasing, that the data is deemed reliable but is not guaranteed by MLS GRID, and that the use of the MLS GRID Data may be subject to an end user license agreement prescribed by the Member Participant’s applicable MLS if any and as amended from time to time. MLS GRID may, at its discretion, require use of other disclaimers as necessary to protect Member Participant, and/or their MLS from liability.
Based on information submitted to the MLS GRID. All data is obtained from various sources and may not have been verified by broker or MLS GRID. Supplied Open House Information is subject to change without notice. All information should be independently reviewed and verified for accuracy. Properties may or may not be listed by the office/agent presenting the information.
Privacy Policy / DMCA Notice / ADA Accessibility


This site is hosted, designed and copyright
© 1994 - 2026 by
Delta Media Group, Inc. -- Patent Pending --
Agent License Information: Licensed in IA & IL