


Heather Brossart
- Buy
- Sell
https://www.ruhlmortgage.com/BlakeEller.html
Open Houses
Sun, Jul 12th 2:00pm - 4:00pm
Description
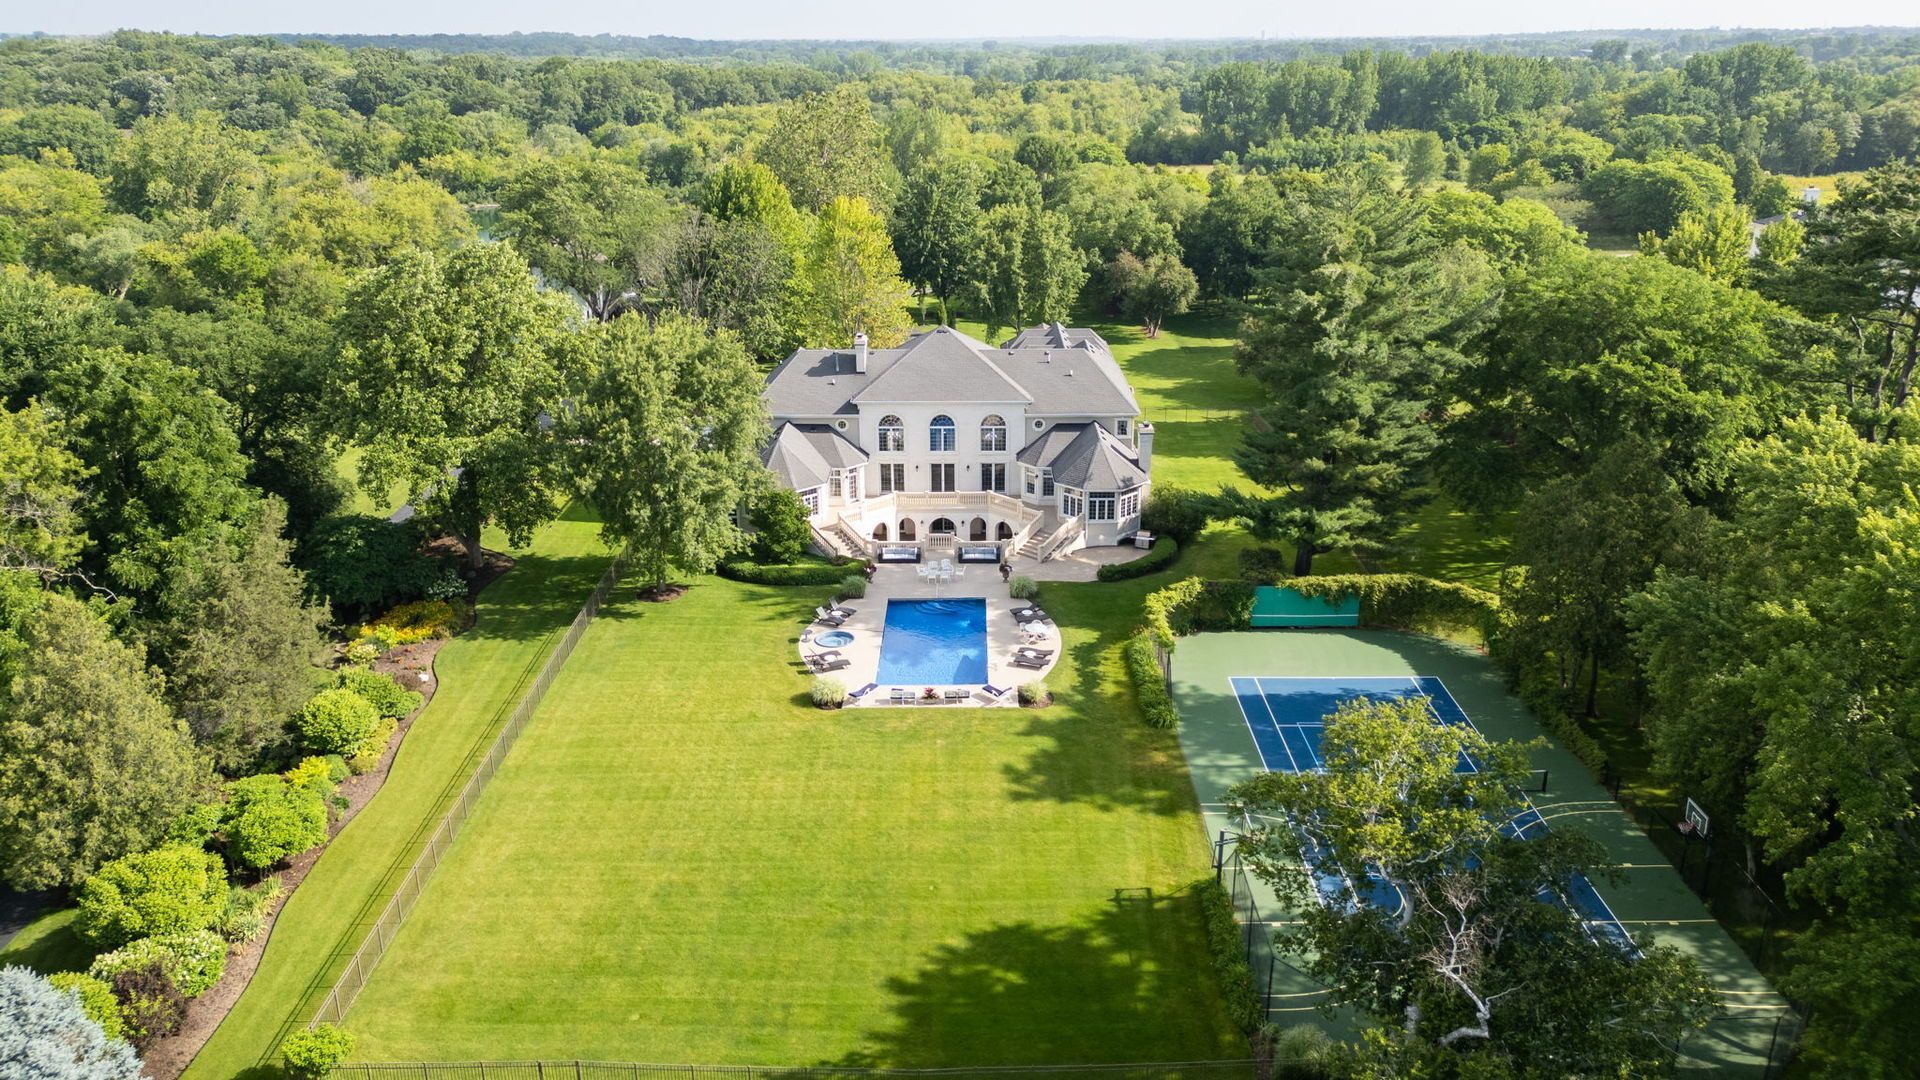
A Once-in-a-Lifetime Estate on Over 9 Private Acres. Welcome to one of the most extraordinary luxury estates in St. Charles, where timeless architecture, exceptional craftsmanship, and unmatched versatility come together on more than 9 beautifully landscaped private acres. Offering over 12,000 square feet in the main residence, an incredible multi-purpose clubhouse, and 10+ garage spaces, this is more than a home-it's a private compound designed for the way you live, work, entertain, and relax. Designed by renowned Scholz Design and masterfully built in 2003, this architectural masterpiece is tucked away at the end of a private lane, accessed by a charming bridge over Ferson Creek and secured behind elegant wrought-iron gates. Every detail reflects luxury, from the soaring 22-foot great room with Palladian windows and crystal chandeliers to the gourmet chef's kitchen, executive library, rotunda turret, and spectacular first-floor primary suite with its own private gym access. The walkout lower level is an entertainer's dream featuring an authentic Irish-imported oak bar, climate-controlled wine cellar, recreation areas, fireplaces, fitness room, vault room, and more. Outside, resort-style living awaits with a sparkling pool and spa, expansive stone terraces, outdoor fireplace, and resurfaced tennis, basketball, and pickleball courts-all surrounded by mature trees and breathtaking grounds. One of the estate's most remarkable features is the 2,450-square-foot detached Clubhouse, formerly a residence with its own address. This incredibly flexible space offers five bedrooms, three bathrooms, two kitchens, soaring vaulted ceilings, a walkout lower level, and its own three-car garage. Whether you envision an in-law residence, guest house, private executive office, golf simulator, bourbon lounge, cigar room, fitness studio, creative workspace, home business, entertainment venue, or the ultimate kids' retreat, the possibilities are virtually endless. Car enthusiasts will appreciate more than 10 garage spaces, providing abundant room for collector vehicles, recreational toys, and hobbies. Located just 35 miles west of Chicago and minutes from premier golf clubs, equestrian facilities, shopping, dining, and highly acclaimed St. Charles School District 303, this is a legacy estate that offers an unmatched combination of privacy, luxury, functionality, and prestige. Rarely does a property of this caliber become available. This is your opportunity to own one of the most iconic private estates in all of St. Charles.
Property Highlights
Property Type: Residential - Single Family
Total Living Area SF: 12,680
Lot Size: 9.14 acres
Walkout Basement
Garage Size: 10
Attached Garage
Heated Garage
Built in 2003
Elementary School: Ferson Creek Elementary School
High School: St Charles North High School
Middle School: Thompson Middle School
Security System
Wooded Lot
Hot Tub
Brick Exterior
Five Fireplaces
General Information
Bedrooms: 5
Bathrooms: 8
Sqft: 12,680
County: Kane
High School: St Charles North High School
Listed By:
LPT Realty
877-366-2213
MRED MLS
MLS ID: 12693197
Room Information
Bedroom 5: 41X17
Library: 19X17
Eating Area: 10X9
Sitting Room: 23X16
Bar/Entertainment: 19X18
Media Room: 24X12
Game Room: 24X20
Other Room: 15X14
Foyer: 38X7
Exercise Room: 16X11
Bedroom 2: 20X16
Bedroom 3: 16X14
Bedroom 4: 18X17
Dining Room: 20X16
Family Room: 36X26
Kitchen: 23X21
Laundry: 16X14
Living Room: 25X20
Primary Bedroom: 28X15
Shown By
Get in Touch
Shown By
Contact an agent to learn more about
5n113 Burr Road, Saint Charles, IL 60175.
Mortgage Calculator

Call or Click to get Pre-Approved!
563-441-1862
toll free 866-441-1862
Customize Your Rate
| Loan Type | FHA 30 Year Fixed | 30 yr Jumbo |
| Purchase Price | $4,000,000 | $4,000,000 |
| Down Payment | $140,000 | $800,000 |
| Monthly Mortgage Amount | $23,864 | $19,964 |
| Taxes | $5567 | $5567 |
| Insurance | $100 | $100 |
| HOA/Dues/Fees | $0 | $0 |
| Monthly Mortage Insurance | $2,399 | $0 |
| Monthly Estimated Total | $32,997 | $26,698 |
Heather Brossart
REALTOR®
Ninja Specialist
Cell: (563) 554-9258
Licensed in IA & IL
Muscatine Office
226 East 2nd Street
Muscatine, IA 52761
(563) 264-0240
Muscatine, IA 52761
(563) 264-0240

Member Participants (and their affiliated licensees, if applicable) shall indicate on their websites that IDX information is provided exclusively for consumers’ personal non-commercial use, that it may not be used for any purpose other than to identify prospective properties consumers may be interested in purchasing, that the data is deemed reliable but is not guaranteed by MLS GRID, and that the use of the MLS GRID Data may be subject to an end user license agreement prescribed by the Member Participant’s applicable MLS if any and as amended from time to time. MLS GRID may, at its discretion, require use of other disclaimers as necessary to protect Member Participant, and/or their MLS from liability.
Based on information submitted to the MLS GRID. All data is obtained from various sources and may not have been verified by broker or MLS GRID. Supplied Open House Information is subject to change without notice. All information should be independently reviewed and verified for accuracy. Properties may or may not be listed by the office/agent presenting the information.
Privacy Policy / DMCA Notice / ADA Accessibility


This site is hosted, designed and copyright
© 1994 - 2026 by
Delta Media Group, Inc. -- Patent Pending --
Agent License Information: Licensed in IA & IL