


Heather Brossart
- Buy
- Sell
https://www.ruhlmortgage.com/BlakeEller.html
Description
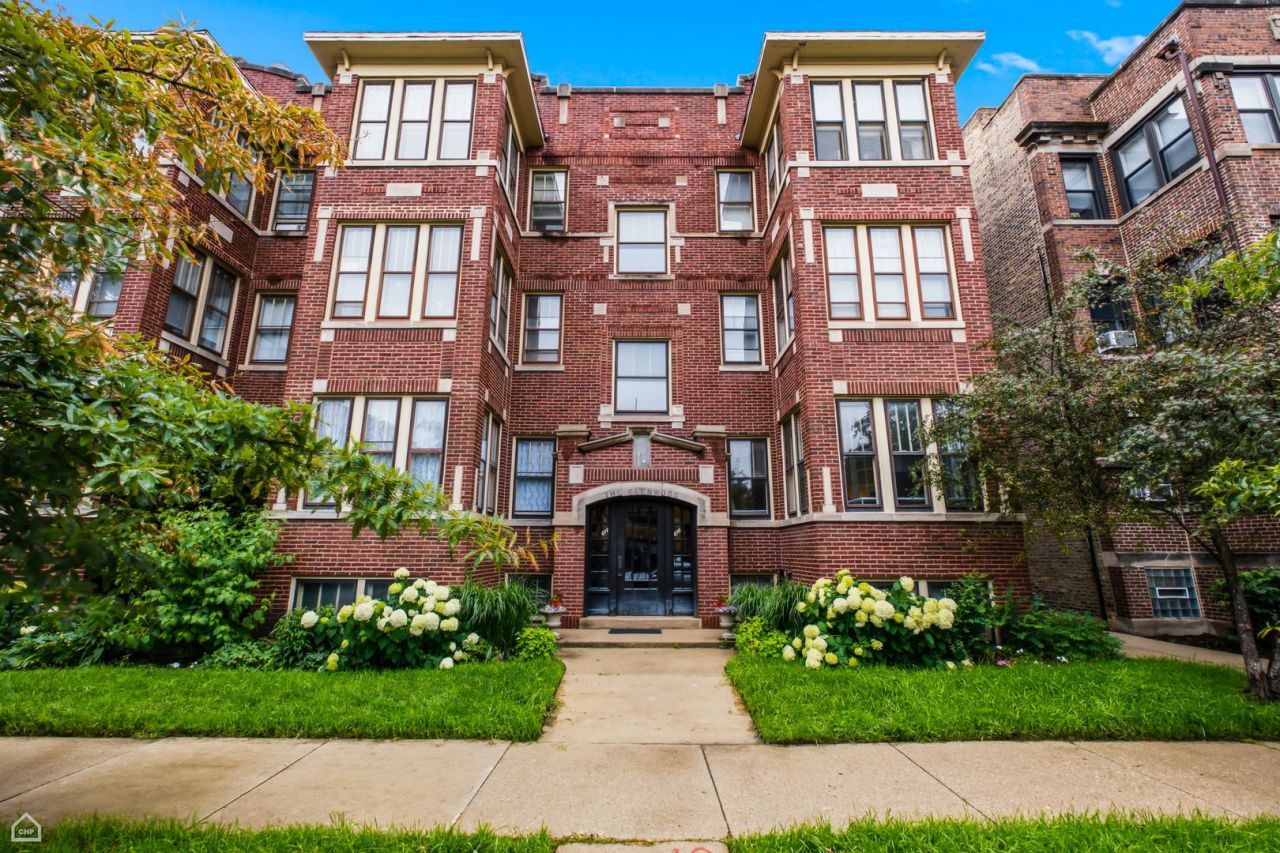
Charming vintage details meet modern upgrades! Welcome home to this beautifully refreshed, sun-filled retreat in the heart of southeast Evanston. This spacious 7-room, high first-floor condo truly lives like a single-family home. Soaring 9' ceilings, beautifully refinished hardwood floors and original vintage moldings run throughout. Step into the large living room, anchored by a decorative fireplace and elegant built-ins. French doors open from the living room into a bright, east-facing sunroom - an ideal private space for a home office, reading nook or creative studio. Hosting is easy in the generous dining room, sitting just off an updated kitchen complete with new LG appliances including gas stove, microwave, and full-sized stacked washer/dryer. The kitchen is open to the cozy family room, creating the perfect hub for movie nights. Two peaceful bedrooms and a newly remodeled bathroom finish the interior. Out the back door lies a luxury in condo living - a massive shared backyard spanning two lots, offering a lush escape for gardening, summer cookouts, and outdoor fun. A private one car brick garage off the alley and a large 6' x 6' storage room are also included. Situated in an unbeatable, highly walkable location, you are just steps from the South Blvd El stop, Walgreens, local coffee shops, and restaurants. Enjoy strolls east to South Blvd Beach on Lake Michigan, or take the kids to one of three vibrant parks within two blocks. Pet-friendly and completely move-in ready. A rare find!
Property Highlights
Property Type: Residential - Condominium
Total Living Area SF: 1,350
Garage Size: 1
Built in 1917
Elementary School: Lincoln Elementary School
High School: Evanston Twp High School
Middle School: Evanston Twp High School
Brick Exterior
General Information
Bedrooms: 2
Bathrooms: 1
Sqft: 1,350
County: Cook
High School: Evanston Twp High School
Listed By:
Berkshire Hathaway HomeServices Chicago
847-492-9660
MRED MLS
MLS ID: 12688089
Room Information
Heated Sun Room: 7X8
Bedroom 2: 10X12
Dining Room: 12X16
Family Room: 12X12
Kitchen: 9X12
Living Room: 12X17
Primary Bedroom: 11X13
Shown By
Get in Touch
Shown By
Contact an agent to learn more about
616 Hinman Avenue, Unit 1D, Evanston, IL 60202.
Mortgage Calculator

Call or Click to get Pre-Approved!
563-441-1862
toll free 866-441-1862
Customize Your Rate
| Loan Type | 30 Year Fixed | FHA 30 Year Fixed | 15 Year Fixed |
| Purchase Price | $389,000 | $389,000 | $389,000 |
| Down Payment | $77,800 | $13,615 | $97,250 |
| Monthly Mortgage Amount | $1,891 | $2,321 | $2,403 |
| Taxes | $541 | $541 | $541 |
| Insurance | $100 | $100 | $100 |
| HOA/Dues/Fees | $0 | $0 | $0 |
| Monthly Mortage Insurance | $0 | $171 | $0 |
| Monthly Estimated Total | $2,545 | $3,146 | $3,057 |
Heather Brossart
REALTOR®
Ninja Specialist
Cell: (563) 554-9258
Licensed in IA & IL
Muscatine Office
226 East 2nd Street
Muscatine, IA 52761
(563) 264-0240
Muscatine, IA 52761
(563) 264-0240

Member Participants (and their affiliated licensees, if applicable) shall indicate on their websites that IDX information is provided exclusively for consumers’ personal non-commercial use, that it may not be used for any purpose other than to identify prospective properties consumers may be interested in purchasing, that the data is deemed reliable but is not guaranteed by MLS GRID, and that the use of the MLS GRID Data may be subject to an end user license agreement prescribed by the Member Participant’s applicable MLS if any and as amended from time to time. MLS GRID may, at its discretion, require use of other disclaimers as necessary to protect Member Participant, and/or their MLS from liability.
Based on information submitted to the MLS GRID. All data is obtained from various sources and may not have been verified by broker or MLS GRID. Supplied Open House Information is subject to change without notice. All information should be independently reviewed and verified for accuracy. Properties may or may not be listed by the office/agent presenting the information.
Privacy Policy / DMCA Notice / ADA Accessibility


This site is hosted, designed and copyright
© 1994 - 2026 by
Delta Media Group, Inc. -- Patent Pending --
Agent License Information: Licensed in IA & IL