


Heather Brossart
- Buy
- Sell
https://www.ruhlmortgage.com/BlakeEller.html
Description
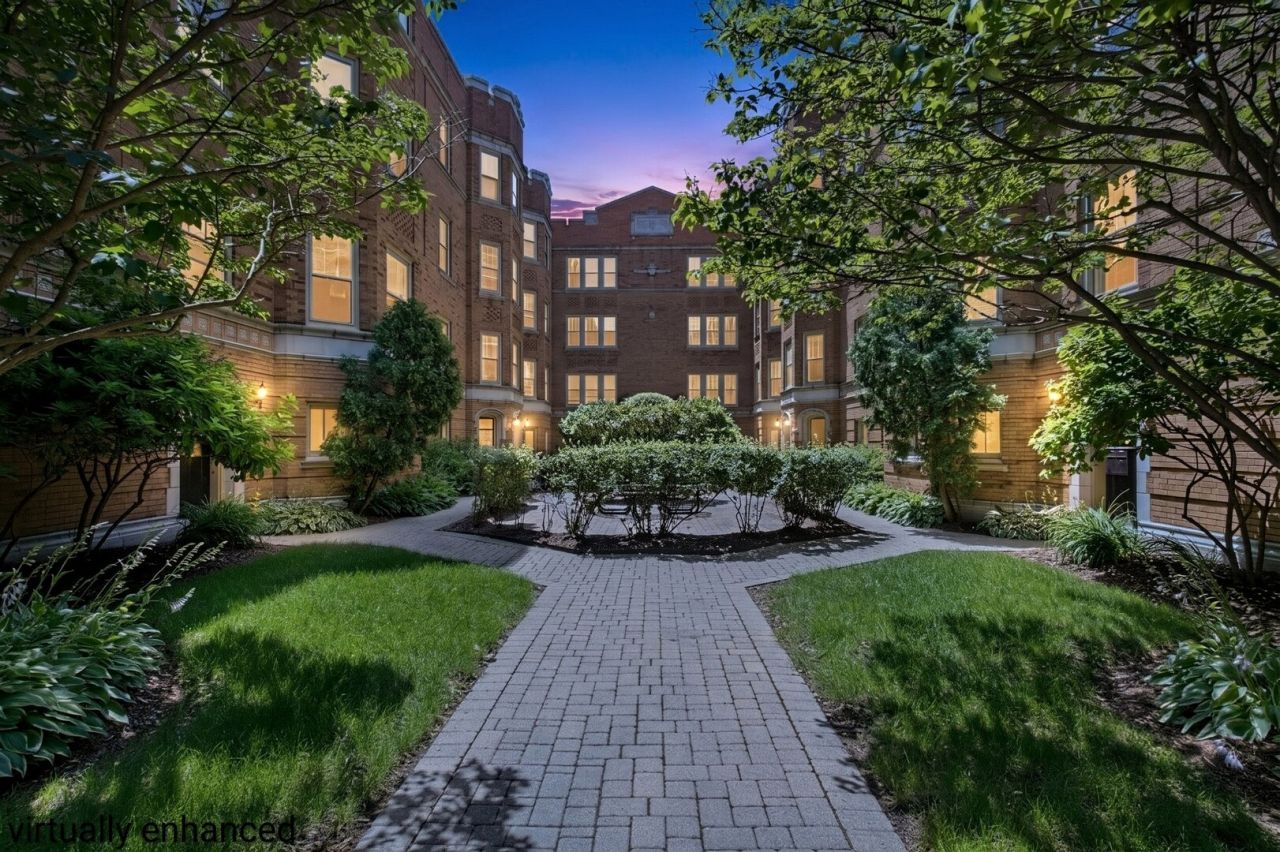
Gorgeous 2-bedroom condo in a beautifully maintained vintage courtyard building, ideally located in the heart of historic Oak Park. Enjoy peaceful views of the professionally landscaped front courtyard from the living room-perfect for sipping your morning coffee or unwinding in the evening. A second, spacious courtyard in the rear provides a welcoming gathering space with grilling areas. The open floor plan is designed for comfortable everyday living and effortless entertaining, featuring a pass-through breakfast bar that connects the kitchen and living room. The well-appointed kitchen boasts newer Black appliances, abundant cabinetry, and generous counter space for meal prep and storage. Modern comforts include central air conditioning, forced-air heat, and a full-size in-unit washer and dryer. Storage is plentiful, with a large coat closet that can also serve as a pantry, plus a huge private storage room conveniently located just downstairs. Both bedrooms are generously sized. The primary bedroom & second bedroom offer nice closet space. Enjoy a walkable lifestyle just minutes from downtown Oak Park's exceptional restaurants, boutiques, and entertainment. Grocery stores, pharmacies, and everyday conveniences are all nearby, along with easy access to the Blue and Green CTA lines and the Metra for a seamless commute. Easy street parking is available with residential permits through the Village of Oak Park. ***There is a special assessment is $156.03 monthly until last installment on June 1st 2028.
Property Highlights
Property Type: Residential - Condominium
Total Living Area SF: 1,169
Built in 1928
Elementary School: Longfellow Elementary School
High School: Oak Park & River Forest High Sch
Middle School: Percy Julian Middle School
Brick Exterior
General Information
Bedrooms: 2
Bathrooms: 1
Sqft: 1,169
County: Cook
High School: Oak Park & River Forest High Sch
Listed By:
Keller Williams Premiere Properties
630-545-9860
MRED MLS
MLS ID: 12698178
Room Information
Foyer: 12X4
Bedroom 2: 12X10
Dining Room: 17X12
Kitchen: 12X10
Laundry: 3X4
Living Room: 18X13
Primary Bedroom: 14X11
Shown By
Get in Touch
Shown By
Contact an agent to learn more about
619 Washington Boulevard , Unit 1W, Oak Park, IL 60302.
Mortgage Calculator

Call or Click to get Pre-Approved!
563-441-1862
toll free 866-441-1862
Customize Your Rate
| Loan Type | 30 Year Fixed | FHA 30 Year Fixed | 15 Year Fixed |
| Purchase Price | $239,900 | $239,900 | $239,900 |
| Down Payment | $47,980 | $8,397 | $59,975 |
| Monthly Mortgage Amount | $1,166 | $1,431 | $1,482 |
| Taxes | $334 | $334 | $334 |
| Insurance | $100 | $100 | $100 |
| HOA/Dues/Fees | $0 | $0 | $0 |
| Monthly Mortage Insurance | $0 | $106 | $0 |
| Monthly Estimated Total | $1,600 | $1,971 | $1,916 |
Heather Brossart
REALTOR®
Ninja Specialist
Cell: (563) 554-9258
Licensed in IA & IL
Muscatine Office
226 East 2nd Street
Muscatine, IA 52761
(563) 264-0240
Muscatine, IA 52761
(563) 264-0240

Member Participants (and their affiliated licensees, if applicable) shall indicate on their websites that IDX information is provided exclusively for consumers’ personal non-commercial use, that it may not be used for any purpose other than to identify prospective properties consumers may be interested in purchasing, that the data is deemed reliable but is not guaranteed by MLS GRID, and that the use of the MLS GRID Data may be subject to an end user license agreement prescribed by the Member Participant’s applicable MLS if any and as amended from time to time. MLS GRID may, at its discretion, require use of other disclaimers as necessary to protect Member Participant, and/or their MLS from liability.
Based on information submitted to the MLS GRID. All data is obtained from various sources and may not have been verified by broker or MLS GRID. Supplied Open House Information is subject to change without notice. All information should be independently reviewed and verified for accuracy. Properties may or may not be listed by the office/agent presenting the information.
Privacy Policy / DMCA Notice / ADA Accessibility


This site is hosted, designed and copyright
© 1994 - 2026 by
Delta Media Group, Inc. -- Patent Pending --
Agent License Information: Licensed in IA & IL