


Heather Brossart
- Buy
- Sell
https://www.ruhlmortgage.com/BlakeEller.html
Description
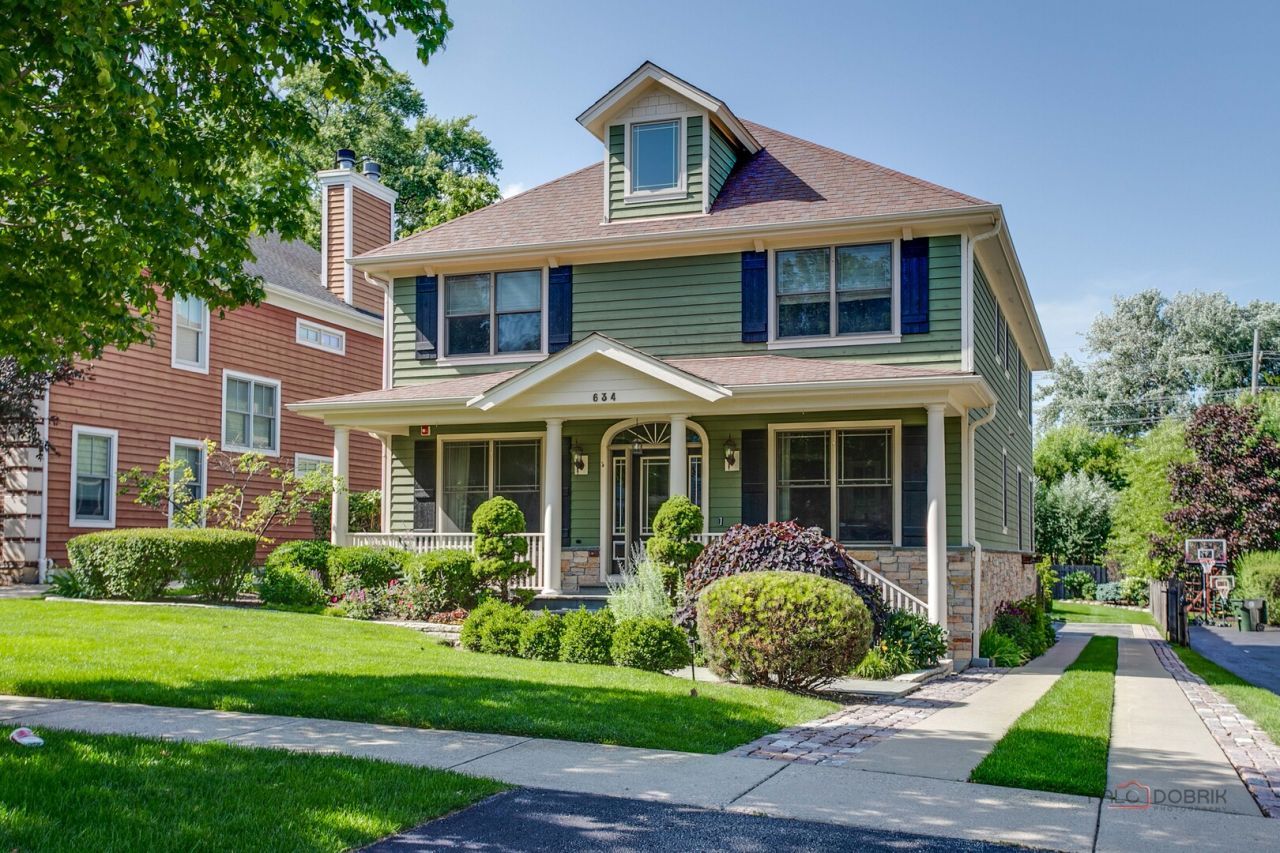
LUXURY LIVING AT ITS FINEST | APPROXIMATELY 4,610 SQ. FT. OF FINISHED LIVING SPACE | 5 BEDROOMS | 4.1 BATHS | FINISHED BASEMENT | HIGH-END MIELE APPLIANCES | HEATED PRIMARY BATH FLOORS | 3 CAR GARAGE | AWARD-WINNING LIBERTYVILLE SCHOOLS | Luxury, timeless elegance, and exceptional craftsmanship come together in this designer-inspired residence offering approximately 4,610 square feet of well thought out living space designed for both everyday comfort and unforgettable entertaining. Every inch of this stunning home showcases impeccable attention to detail with extensive custom millwork, designer finishes, rich hardwood flooring, sophisticated architectural details, and a fresh, on-trend color palette that creates a warm yet refined atmosphere. Head into the welcoming foyer that leads to the sun-filled living room where classic columns frame the room and lead into the adjoining formal dining room. Highlighted by striking coffered ceilings, this inviting space is perfectly suited for everything from intimate family dinners to holiday celebrations and special occasions. The heart of the home is the spectacular gourmet kitchen where beauty meets functionality. Sleek granite countertops, a farmhouse sink, marble subway tile backsplash laid in a timeless herringbone pattern, stylish two-tone cabinetry, and a walk-in pantry create a truly luxurious workspace. Premium Miele appliances elevate every culinary experience, while the oversized center island provides generous prep space, abundant storage, and the perfect gathering place for family and friends. Whether enjoying a quick breakfast, baking cookies together, or hosting guests, the spacious eating area and extra-large breakfast bar with beverage refrigerator make every moment feel special. The open-concept design flows seamlessly into the spacious family room, allowing conversations to continue effortlessly while relaxing beside the cozy fireplace with custom built-in bookcases creating the perfect setting to unwind after a long day. A private first-floor office with custom built-in bookshelves offers an ideal work-from-home retreat, while a convenient half bath and a laundry/mudroom complete the thoughtfully designed main level. Retreat upstairs to the luxurious primary suite, your own private sanctuary featuring an elegant tray ceiling, oversized walk-in closet, and a spa-inspired bathroom. Heated floors, dual vanities, a whirlpool soaking tub, and a luxurious walk-in shower featuring full-body sprays with programmable temperature controls transform your daily routine into a true spa experience. Three additional bedrooms (one bedroom suite, and jack & Jill suites) complete the second level. The finished basement expands your living space with endless possibilities. Designed for entertaining, it features an expansive recreation room with an electric fireplace, custom wet bar, and beverage refrigerator. A fifth bedroom, full bath, dedicated office with custom built-ins, and an additional bonus room
Property Highlights
Property Type: Residential - Single Family
Total Living Area SF: 3,250
Garage Size: 3
Attached Garage
Built in 2007
Elementary School: Copeland Manor Elementary School
High School: Libertyville High School
Middle School: Highland Middle School
Security System
Two Fireplaces
General Information
Bedrooms: 5
Bathrooms: 5
Sqft: 3,250
County: Lake
High School: Libertyville High School
Listed By:
RE/MAX Suburban
847-367-8686
MRED MLS
MLS ID: 12693193
Room Information
Bedroom 5: 15X14
Den: 13X12
Office: 12X11
Recreation Room: 35X23
Bar/Entertainment: 10X07
Bonus Room: 21X09
Bedroom 2: 15X11
Bedroom 3: 15X11
Bedroom 4: 13X14
Dining Room: 17X12
Family Room: 19X17
Kitchen: 16X13
Laundry: 10X07
Living Room: 12X11
Primary Bedroom: 17X16
Shown By
Get in Touch
Shown By
Contact an agent to learn more about
634 E Sunnyside Avenue, Libertyville, IL 60048.
Mortgage Calculator

Call or Click to get Pre-Approved!
563-441-1862
toll free 866-441-1862
Customize Your Rate
| Loan Type | FHA 30 Year Fixed | VA 30 year fixed | 30 yr Jumbo |
| Purchase Price | $1,200,000 | $1,200,000 | $1,200,000 |
| Down Payment | $42,000 | $0 | $240,000 |
| Monthly Mortgage Amount | $7,159 | $7,547 | $5,989 |
| Taxes | $1670 | $1670 | $1670 |
| Insurance | $100 | $100 | $100 |
| HOA/Dues/Fees | $0 | $0 | $0 |
| Monthly Mortage Insurance | $720 | $0 | $0 |
| Monthly Estimated Total | $9,899 | $9,567 | $8,009 |
Heather Brossart
REALTOR®
Ninja Specialist
Cell: (563) 554-9258
Licensed in IA & IL
Muscatine Office
226 East 2nd Street
Muscatine, IA 52761
(563) 264-0240
Muscatine, IA 52761
(563) 264-0240

Member Participants (and their affiliated licensees, if applicable) shall indicate on their websites that IDX information is provided exclusively for consumers’ personal non-commercial use, that it may not be used for any purpose other than to identify prospective properties consumers may be interested in purchasing, that the data is deemed reliable but is not guaranteed by MLS GRID, and that the use of the MLS GRID Data may be subject to an end user license agreement prescribed by the Member Participant’s applicable MLS if any and as amended from time to time. MLS GRID may, at its discretion, require use of other disclaimers as necessary to protect Member Participant, and/or their MLS from liability.
Based on information submitted to the MLS GRID. All data is obtained from various sources and may not have been verified by broker or MLS GRID. Supplied Open House Information is subject to change without notice. All information should be independently reviewed and verified for accuracy. Properties may or may not be listed by the office/agent presenting the information.
Privacy Policy / DMCA Notice / ADA Accessibility


This site is hosted, designed and copyright
© 1994 - 2026 by
Delta Media Group, Inc. -- Patent Pending --
Agent License Information: Licensed in IA & IL