


Heather Brossart
- Buy
- Sell
https://www.ruhlmortgage.com/BlakeEller.html
Open Houses
Sat, Jul 11th 12:00pm - 5:00pm
Sun, Jul 12th 12:00pm - 5:00pm
Description
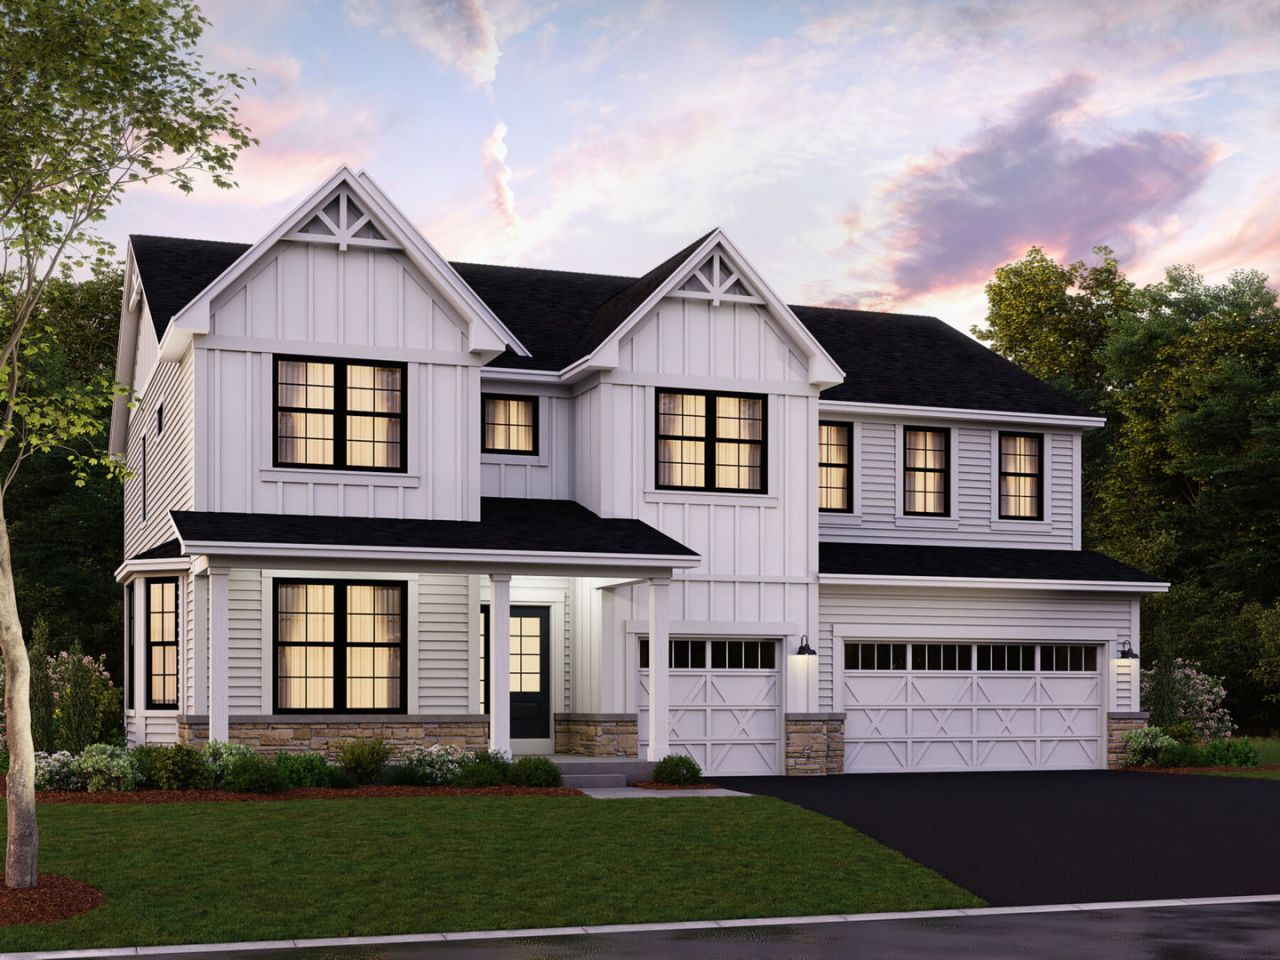
*Below Market Interest Rate Available for Qualified Buyers* Welcome to this stunning new construction home located at 67 Hawthorn Ridge Drive in Hawthorn Woods, IL. This beautiful 2-story home features 4 bedrooms, 2.5 bathrooms, 3,308 square feet, and ample parking space with a 3-car garage. Upon entering, you'll be greeted by a bright and inviting living space that seamlessly flows into the kitchen area. The kitchen is equipped with sleek GE stainless steel appliances, combining style and functionality for all your culinary needs. The bedrooms are generously sized, offering comfort and privacy for all occupants. The owner's suite with an en-suite bathroom is a true highlight. Outdoor enthusiasts will appreciate the outdoor space surrounding the property, providing opportunities for outdoor activities and al-fresco dining. Whether you enjoy entertaining guests or simply unwinding in nature, the outdoor area offers a perfect retreat. Rounding out this home is a 9 foot walkout basement with a rough-in for a future bathroom. Located in the sought-after Hawthorn Woods Country Club, this home provides a peaceful escape from the hustle and bustle of city life while still being conveniently close to amenities and major roadways for easy commuting. Don't miss the opportunity to make this new construction home at 67 Hawthorn Ridge Drive your own. Reach out to our team for more information or to book your in-person appointment! *Photos and Virtual Tour are of a model home, not subject home* Broker must be present at clients first visit to any M/I Homes community. Lot 747
Property Highlights
Property Type: Residential - Single Family
Total Living Area SF: 3,228
Walkout Basement
Garage Size: 3
Attached Garage
New Construction
Built in 2026
Elementary School: Spencer Loomis Elementary School
High School: Lake Zurich High School
Middle School: Lake Zurich Middle - N Campus
Stone Exterior
General Information
Bedrooms: 4
Bathrooms: 3
Sqft: 3,228
County: Lake
High School: Lake Zurich High School
Subdivision: Hawthorn Woods Country Club
Listed By:
Little Realty
630-416-9000
MRED MLS
MLS ID: 12665914
Room Information
Den: 14X12
Breakfast Room: 17X8
Bedroom 2: 15X10
Bedroom 3: 13X13
Bedroom 4: 13X12
Dining Room: 17X14
Family Room: 21X20
Kitchen: 13X12
Laundry: 8X8
Primary Bedroom: 20X16
Shown By
Get in Touch
Shown By
Contact an agent to learn more about
67 Hawthorn Ridge Drive, Hawthorn Woods, IL 60047.
Mortgage Calculator

Call or Click to get Pre-Approved!
563-441-1862
toll free 866-441-1862
Customize Your Rate
| Loan Type | 30 Year Fixed | FHA 30 Year Fixed | 15 Year Fixed |
| Purchase Price | $899,990 | $899,990 | $899,990 |
| Down Payment | $179,998 | $31,500 | $224,998 |
| Monthly Mortgage Amount | $4,375 | $5,369 | $5,560 |
| Taxes | $1252 | $1252 | $1252 |
| Insurance | $100 | $100 | $100 |
| HOA/Dues/Fees | $0 | $0 | $0 |
| Monthly Mortage Insurance | $0 | $540 | $0 |
| Monthly Estimated Total | $5,889 | $7,423 | $7,074 |
Heather Brossart
REALTOR®
Ninja Specialist
Cell: (563) 554-9258
Licensed in IA & IL
Muscatine Office
226 East 2nd Street
Muscatine, IA 52761
(563) 264-0240
Muscatine, IA 52761
(563) 264-0240

Member Participants (and their affiliated licensees, if applicable) shall indicate on their websites that IDX information is provided exclusively for consumers’ personal non-commercial use, that it may not be used for any purpose other than to identify prospective properties consumers may be interested in purchasing, that the data is deemed reliable but is not guaranteed by MLS GRID, and that the use of the MLS GRID Data may be subject to an end user license agreement prescribed by the Member Participant’s applicable MLS if any and as amended from time to time. MLS GRID may, at its discretion, require use of other disclaimers as necessary to protect Member Participant, and/or their MLS from liability.
Based on information submitted to the MLS GRID. All data is obtained from various sources and may not have been verified by broker or MLS GRID. Supplied Open House Information is subject to change without notice. All information should be independently reviewed and verified for accuracy. Properties may or may not be listed by the office/agent presenting the information.
Privacy Policy / DMCA Notice / ADA Accessibility


This site is hosted, designed and copyright
© 1994 - 2026 by
Delta Media Group, Inc. -- Patent Pending --
Agent License Information: Licensed in IA & IL