


Heather Brossart
- Buy
- Sell
https://www.ruhlmortgage.com/BlakeEller.html
Description
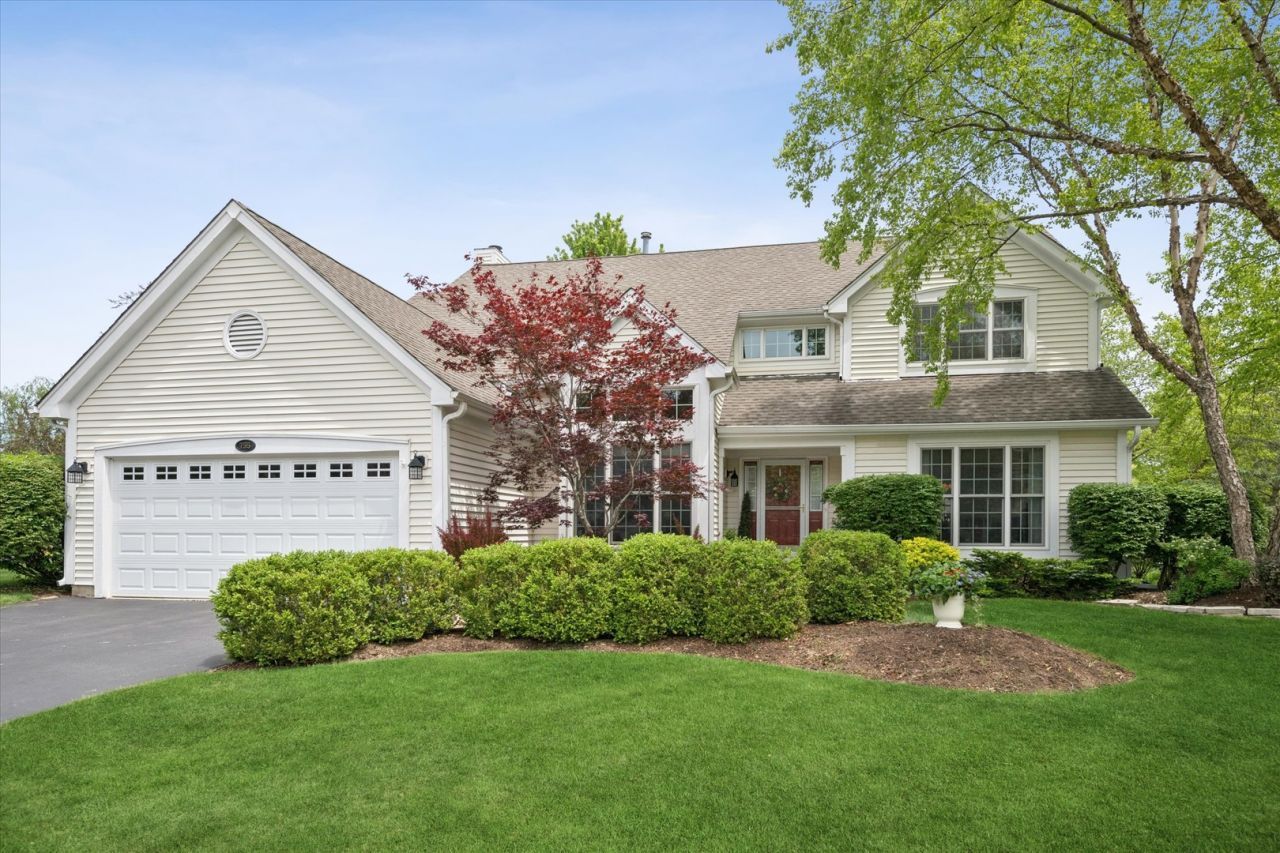
Welcome to this light-filled Wedgewood model tucked away on a quiet cul-de-sac in highly sought-after Chestnut Corners! A paver walkway and inviting front porch, framed by gorgeous landscaping, create an unforgettable first impression. Inside, hardwood floors span most of the main level, while the dramatic two-story foyer with its distinctive architectural ledge sets the tone for the spacious and thoughtfully designed interior. The sun-drenched living room and elegant dining room with chair rail provide ideal gathering spaces, while the private study features French doors, triple-stacked windows, and a full wall of custom built-in bookcases. The heart of the home is the beautifully updated kitchen, offering rich cherry cabinetry with brushed nickel hardware, granite countertops, custom slate backsplash, abundant recessed lighting, center island, stainless French-door refrigerator (GE Profile 2022), GE Profile double ovens, Thermador gas cooktop, and a generous eating area with double doors leading to the deck. The adjacent family room is anchored by a stunning floor-to-ceiling brick fireplace and features two sets of atrium doors that seamlessly connect indoor and outdoor living. An updated powder room and spacious laundry/drop zone with utility sink, coat closet, and luxury vinyl plank flooring add everyday convenience. A dual staircase leads to the second level where the impressive primary suite awaits. Enjoy a volume ceiling with fan, oversized walk-in closet, and a beautifully updated bath featuring a cherry double vanity with linen tower, white stone countertop, fluted framed mirrors, separate shower with custom enclosure and stone tile surround, soaking tub beneath an arched window, stone tile flooring, recessed lighting, and a private water closet alcove. The adjoining sitting room with French doors offers exceptional flexibility as a nursery, second office, exercise room, or potential fourth bedroom. Generously sized secondary bedrooms include excellent closet space, with a vaulted ceiling adding character to Bedroom Two. The updated hall bath showcases a soft gray Shaker vanity, dual sinks with vintage-inspired faucets, framed mirrors, and crisp white tile finishes. The finished basement expands your living space with room for recreation, fitness, hobbies, gaming, or play, plus abundant storage, a well-lit workshop, and even a charming playhouse tucked beneath the stairs. Outdoor living is equally impressive with an elevated deck and expansive patio overlooking lush landscaping and mature pines, creating a private retreat for relaxing or entertaining. Additional highlights include Marvin windows, Andersen storm door, brand-new furnace, new sump pump with battery backup, and a brand-new chimney cap. Enjoy more than 3,600 square feet of finished living space across three levels, just a short walk to the neighborhood park and ballfields. Conveniently located near shopping, dining, theaters, medical facilities, parks, and forest preserves, w
Property Highlights
Property Type: Residential - Single Family
Total Living Area SF: 2,788
Garage Size: 2
Attached Garage
Built in 1991
Elementary School: May Whitney Elementary School
High School: Lake Zurich High School
Middle School: Lake Zurich Middle - S Campus
Cul-De-Sac Lot
One Fireplace
General Information
Bedrooms: 4
Bathrooms: 3
Sqft: 2,788
County: Lake
High School: Lake Zurich High School
Subdivision: Chestnut Corners
Listed By:
Coldwell Banker Realty
847-541-5000
MRED MLS
MLS ID: 12652947
Room Information
Study: 13X11
Recreation Room: 32X27
Foyer: 16X10
Walk In Closet: 11X8
Bedroom 2: 13X11
Bedroom 3: 12X12
Bedroom 4: 12X10
Dining Room: 13X11
Family Room: 17X16
Kitchen: 33X21
Laundry: 10X7
Living Room: 16X14
Primary Bedroom: 16X16
Shown By
Get in Touch
Shown By
Contact an agent to learn more about
755 Warwick Court, Lake Zurich, IL 60047.
Mortgage Calculator

Call or Click to get Pre-Approved!
563-441-1862
toll free 866-441-1862
Customize Your Rate
| Loan Type | 30 Year Fixed | FHA 30 Year Fixed | 15 Year Fixed |
| Purchase Price | $769,900 | $769,900 | $769,900 |
| Down Payment | $153,980 | $26,947 | $192,475 |
| Monthly Mortgage Amount | $3,742 | $4,593 | $4,756 |
| Taxes | $1071 | $1071 | $1071 |
| Insurance | $100 | $100 | $100 |
| HOA/Dues/Fees | $0 | $0 | $0 |
| Monthly Mortage Insurance | $0 | $339 | $0 |
| Monthly Estimated Total | $5,038 | $6,228 | $6,052 |
Heather Brossart
REALTOR®
Ninja Specialist
Cell: (563) 554-9258
Licensed in IA & IL
Muscatine Office
226 East 2nd Street
Muscatine, IA 52761
(563) 264-0240
Muscatine, IA 52761
(563) 264-0240

Member Participants (and their affiliated licensees, if applicable) shall indicate on their websites that IDX information is provided exclusively for consumers’ personal non-commercial use, that it may not be used for any purpose other than to identify prospective properties consumers may be interested in purchasing, that the data is deemed reliable but is not guaranteed by MLS GRID, and that the use of the MLS GRID Data may be subject to an end user license agreement prescribed by the Member Participant’s applicable MLS if any and as amended from time to time. MLS GRID may, at its discretion, require use of other disclaimers as necessary to protect Member Participant, and/or their MLS from liability.
Based on information submitted to the MLS GRID. All data is obtained from various sources and may not have been verified by broker or MLS GRID. Supplied Open House Information is subject to change without notice. All information should be independently reviewed and verified for accuracy. Properties may or may not be listed by the office/agent presenting the information.
Privacy Policy / DMCA Notice / ADA Accessibility


This site is hosted, designed and copyright
© 1994 - 2026 by
Delta Media Group, Inc. -- Patent Pending --
Agent License Information: Licensed in IA & IL