


Heather Brossart
- Buy
- Sell
https://www.ruhlmortgage.com/BlakeEller.html
Description
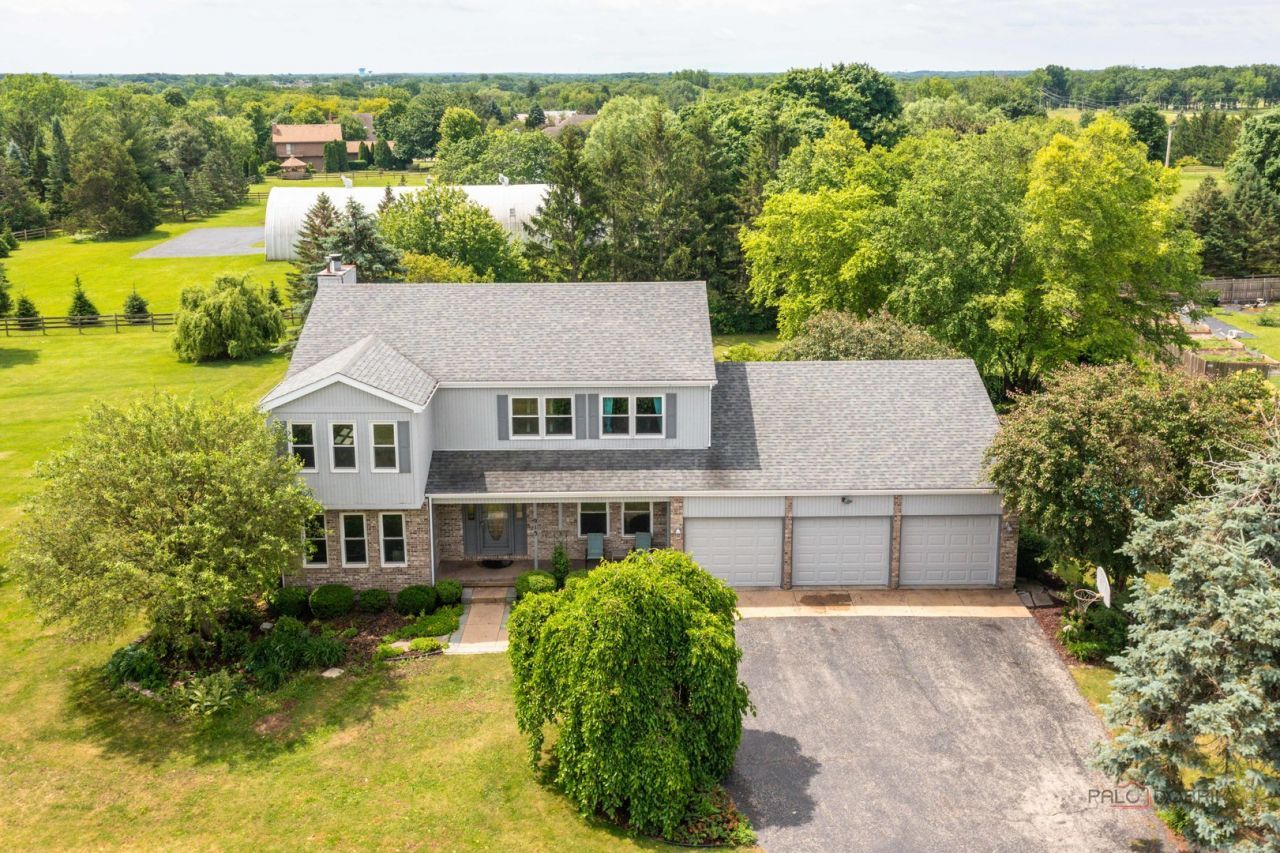
Welcome to this exceptional four-bedroom, 3.1-bath two-story home in Lake Villa - where nearly an acre of gorgeous property, a sparkling pool, and spacious living spaces come together to create the ultimate retreat. Whether you're looking for room to spread out, entertain in style, or simply enjoy the beauty of your own private outdoor oasis, this home delivers on every level! Spacious rooms throughout create a warm and inviting atmosphere, with generous proportions that make everyday living and entertaining an absolute pleasure. The large kitchen overlooks the breathtaking backyard and pool - making every meal preparation a scenic experience and keeping you connected to the outdoor action. The open and functional layout flows naturally from room to room, perfectly designed for both busy family life and memorable gatherings. The second floor is home to a magnificent primary suite featuring a large bedroom, two walk-in closets, and a private ensuite bath - a true sanctuary to retreat to at the end of the day. Three additional spacious bedrooms and a full bath round out the upper level, providing comfortable accommodations for the whole family. The full finished walkout basement is an entertainer's dream - complete with a full bath and bar, offering the perfect space for a recreation room, home theater, or guest accommodations with seamless access to the backyard and pool area. Outside, the nearly acre lot is simply breathtaking - featuring a stunning pool, expansive deck, and plenty of open space to enjoy the outdoors in every season!!
Property Highlights
Property Type: Residential - Single Family
Total Living Area SF: 3,564
Walkout Basement
Garage Size: 3
Attached Garage
Built in 1990
Elementary School: William L Thompson School
High School: Lakes Community High School
Middle School: Peter J Palombi School
Cul-De-Sac Lot
Hot Tub
Brick Exterior
One Fireplace
General Information
Bedrooms: 4
Bathrooms: 4
Sqft: 3,564
County: Lake
High School: Lakes Community High School
Subdivision: Ishnala Country Estates
Listed By:
RE/MAX Top Performers
847-295-0800
MRED MLS
MLS ID: 12675804
Room Information
Foyer: 11X11
Eating Area: 14X9
Recreation Room: 29X11
Bedroom 2: 12X12
Bedroom 3: 15X12
Bedroom 4: 12X11
Dining Room: 15X12
Family Room: 20X20
Kitchen: 14X11
Laundry: 14X9
Living Room: 16X12
Primary Bedroom: 25X13
Shown By
Get in Touch
Shown By
Contact an agent to learn more about
913 Cherokee Court, Lake Villa, IL 60046.
Mortgage Calculator

Call or Click to get Pre-Approved!
563-441-1862
toll free 866-441-1862
Customize Your Rate
| Loan Type | 30 Year Fixed | FHA 30 Year Fixed | 15 Year Fixed |
| Purchase Price | $599,950 | $599,950 | $599,950 |
| Down Payment | $119,990 | $20,998 | $149,988 |
| Monthly Mortgage Amount | $2,916 | $3,579 | $3,706 |
| Taxes | $835 | $835 | $835 |
| Insurance | $100 | $100 | $100 |
| HOA/Dues/Fees | $0 | $0 | $0 |
| Monthly Mortage Insurance | $0 | $264 | $0 |
| Monthly Estimated Total | $3,926 | $4,853 | $4,716 |
Heather Brossart
REALTOR®
Ninja Specialist
Cell: (563) 554-9258
Licensed in IA & IL
Muscatine Office
226 East 2nd Street
Muscatine, IA 52761
(563) 264-0240
Muscatine, IA 52761
(563) 264-0240

Member Participants (and their affiliated licensees, if applicable) shall indicate on their websites that IDX information is provided exclusively for consumers’ personal non-commercial use, that it may not be used for any purpose other than to identify prospective properties consumers may be interested in purchasing, that the data is deemed reliable but is not guaranteed by MLS GRID, and that the use of the MLS GRID Data may be subject to an end user license agreement prescribed by the Member Participant’s applicable MLS if any and as amended from time to time. MLS GRID may, at its discretion, require use of other disclaimers as necessary to protect Member Participant, and/or their MLS from liability.
Based on information submitted to the MLS GRID. All data is obtained from various sources and may not have been verified by broker or MLS GRID. Supplied Open House Information is subject to change without notice. All information should be independently reviewed and verified for accuracy. Properties may or may not be listed by the office/agent presenting the information.
Privacy Policy / DMCA Notice / ADA Accessibility


This site is hosted, designed and copyright
© 1994 - 2026 by
Delta Media Group, Inc. -- Patent Pending --
Agent License Information: Licensed in IA & IL